
8908 Grand Highland Way
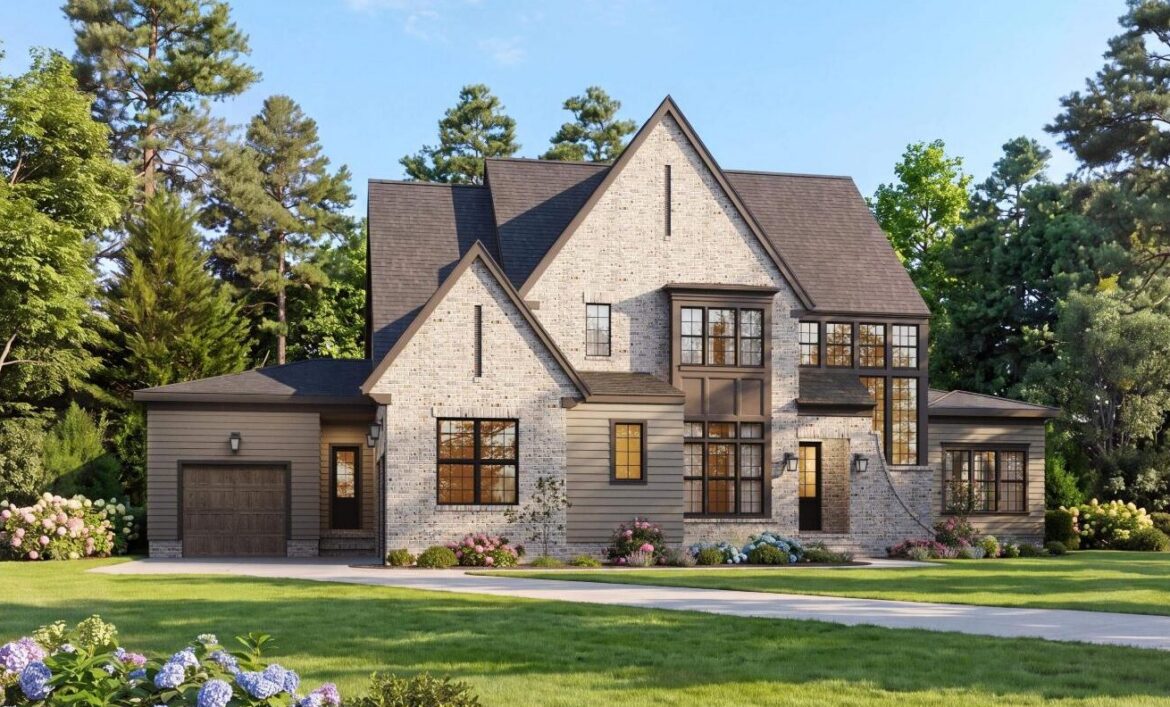
Braswell Custom Homes
Homesite 65
Price: $TBD
- 4,767 SF Finished
- 5 Bedrooms | 4 Full Baths | 1 Half Bath
- First Floor Owner’s Retreat & Guest Suite
- 3 Car Garage
*Prices, Specifications, Features and Plans Subject To Change
Morgan Womble Group
Powered by Compass
(919) 457-9002
Exterior
- Distinctive exterior combining light brick, warm neutral siding, dark trim, and dramatic gabled rooflines
- Expansive covered rear porch with gas log fireplace and retractable screens for inviting outdoor living
- Outdoor patio with dedicated grilling area for additional entertaining
- Three-car garage with dedicated workbench space for added functionality
- Private 1.06-acre homesite with room to enjoy the surrounding landscape
Interior
- First-floor owner’s retreat featuring a spa-inspired ensuite with a spacious walk-in shower, soaking tub, and oversized walk-in closet
- Gourmet kitchen with a large island, sink overlooking the outdoors through a slider window, and separate scullery with additional sink and prep space
- Open-concept living space connecting the kitchen, casual dining area, and family room
- Family room with gas log fireplace and custom built-ins
- Casual dining area with sliding doors opening to the screened rear porch
- Formal dining room with adjoining butler’s pantry
- Private first-floor guest suite with ensuite bath
- Main-level laundry room with utility sink and cabinetry for added storage and organization
- Second floor featuring three additional bedrooms, an open loft, and spacious bonus room
- Third-floor space planned for a future recreation room and half bath, plus expansive unfinished attic storage
