
1629 Legacy Ridge Lane
Kennon Construction
Homesite 15
Price: $TBD
- 5,081 SF Finished
- 4 Bedrooms | 5 Full Baths | 3 Half Baths
- First Floor Owner’s Retreat | Private Guest Suite & Study
- 3-Car Garage
*Prices, Specifications, Features and Plans Subject To Change
Morgan Womble Group
Powered by Compass
(919) 457-9002
Exterior
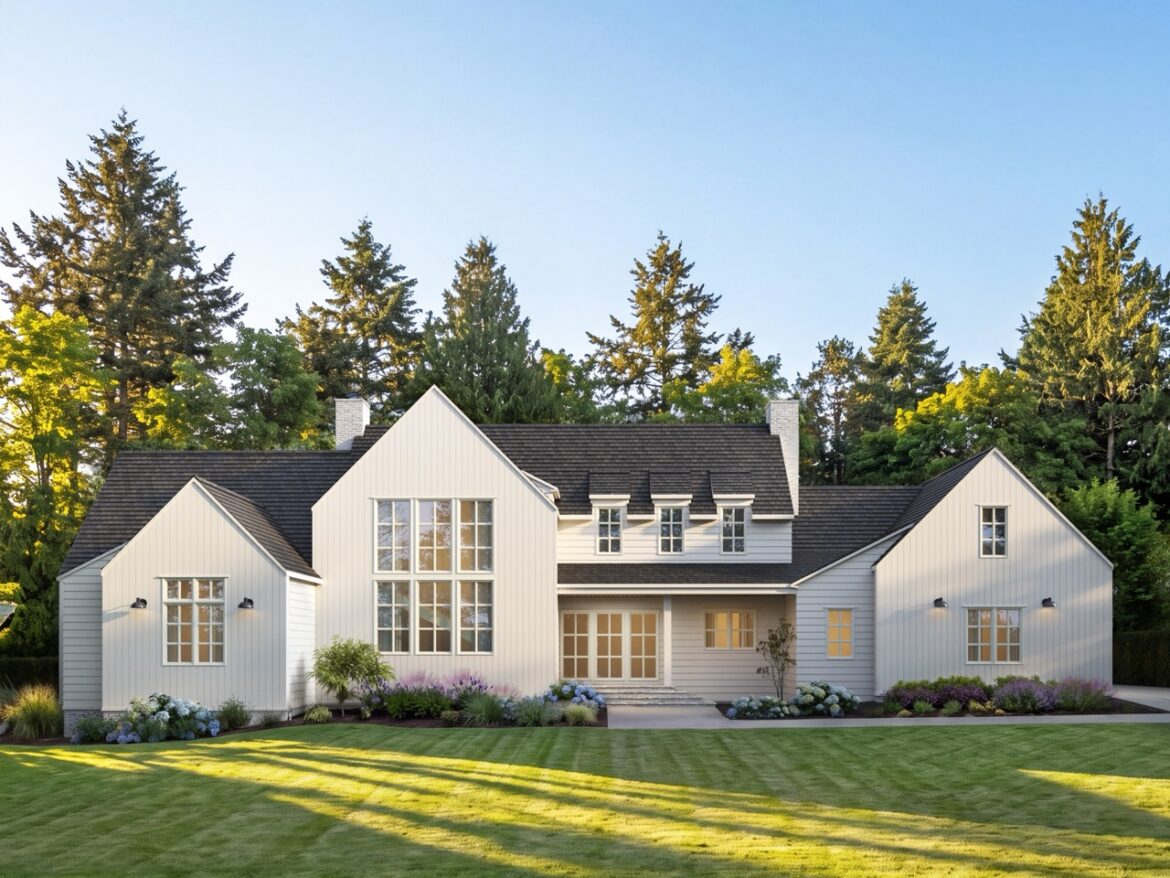
- Classic exterior design with clean architectural lines, light-toned finishes, and a private side-entry front door
- Expansive covered rear porch with retractable screens, skylights, and a fireplace, creating a versatile outdoor living space for year-round enjoyment
- Dedicated grilling area designed for effortless outdoor entertaining
- Basement-level patio offering additional outdoor entertaining spaceOversized three-car garage with ample parking and storage
- Private 1.36-acre homesite offering room to enjoy the surrounding landscape
Interior
- First-floor owner’s retreat featuring a spa-inspired ensuite bath, oversized walk-in closet, and convenient washer/dryer connection
- Private main-level guest suite with vaulted ceilings, full ensuite bath, walk-in shower, and walk-in closet
- Gourmet kitchen featuring designer appliances, a generous island, walk-in scullery, and sink positioned overlooking the windows
- Spacious family room with fireplace and custom built-ins
- Dining area with sliding doors opening directly to the screened rear porch
- Thoughtfully designed mudroom providing convenient everyday storage
- Second-floor secondary bedrooms, each featuring a private ensuite bath
- Open loft with adjoining flex room and convenient second-floor laundry
- Finished basement with recreation room, private office, and full bathroom with direct access to the outdoor patio