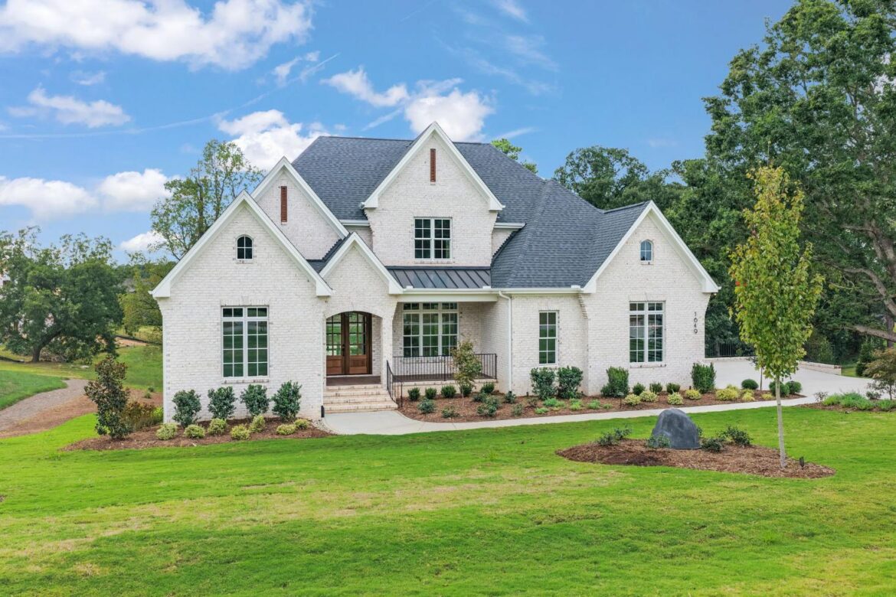
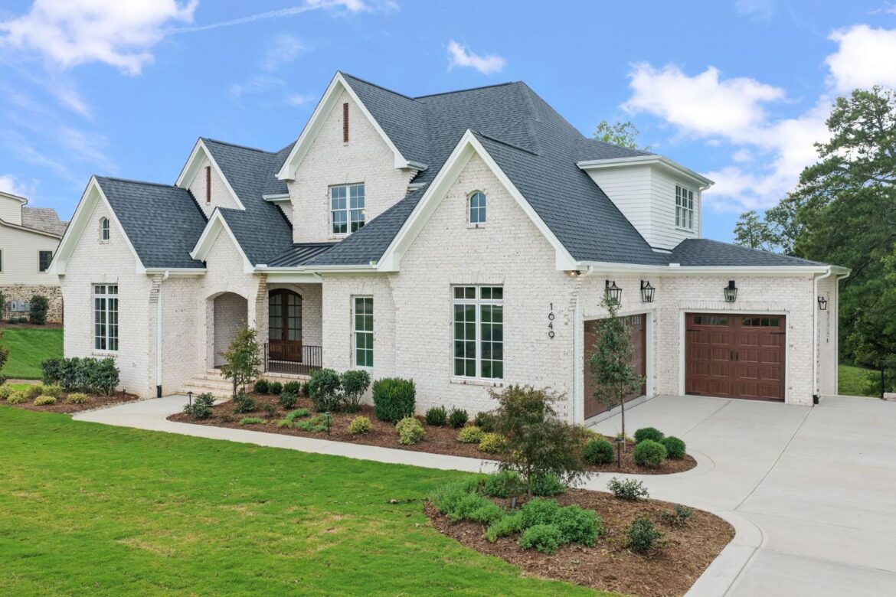
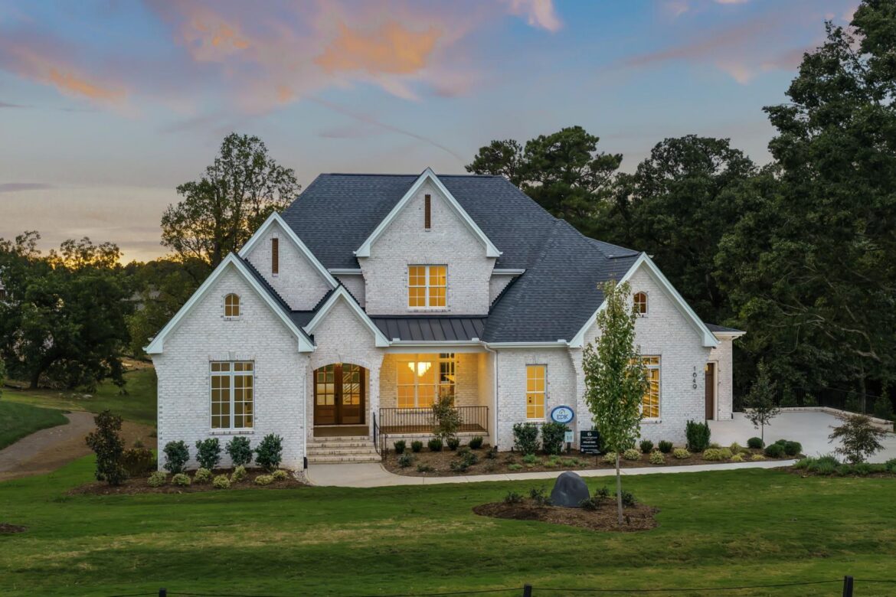
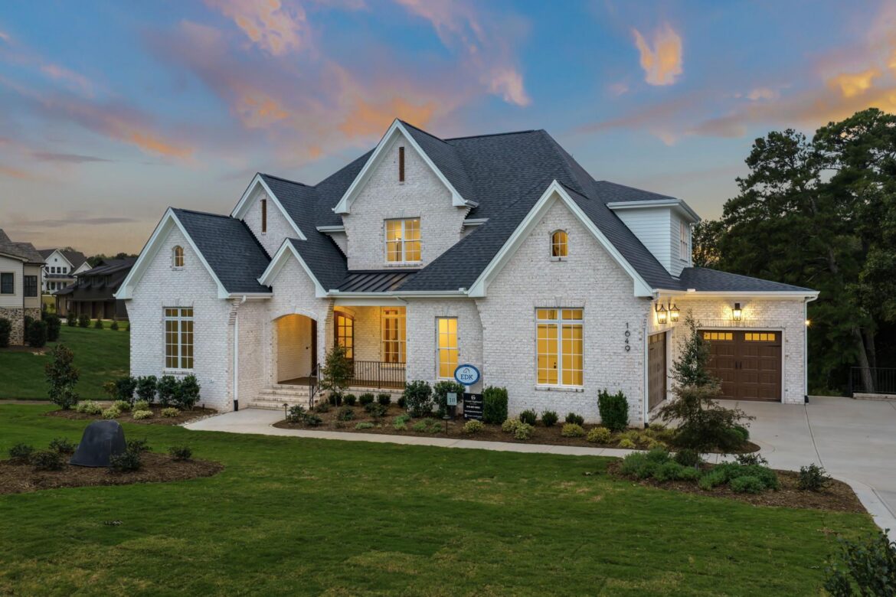
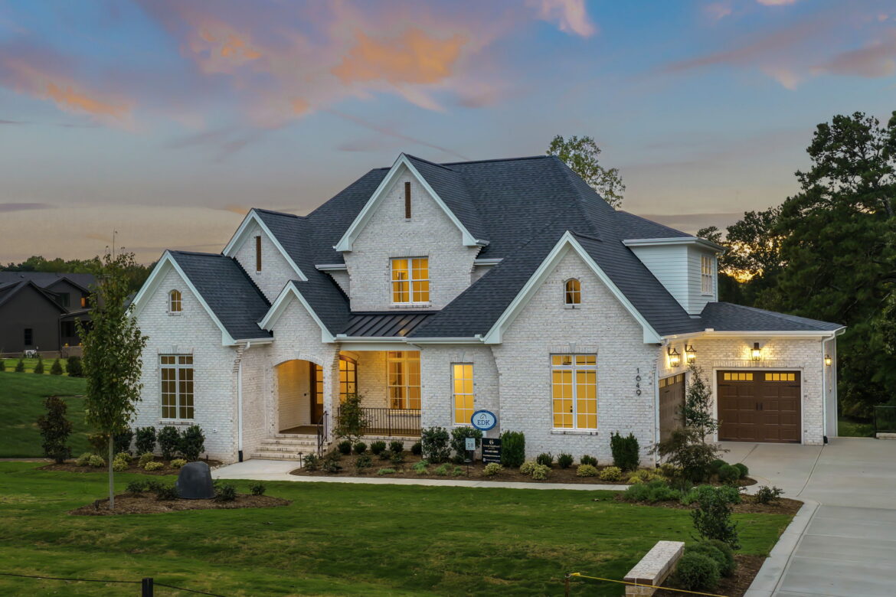
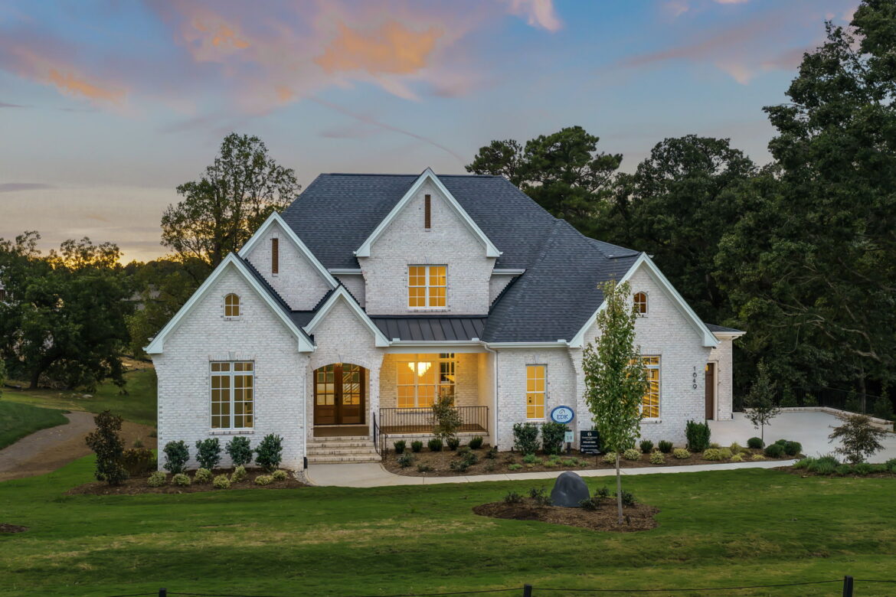
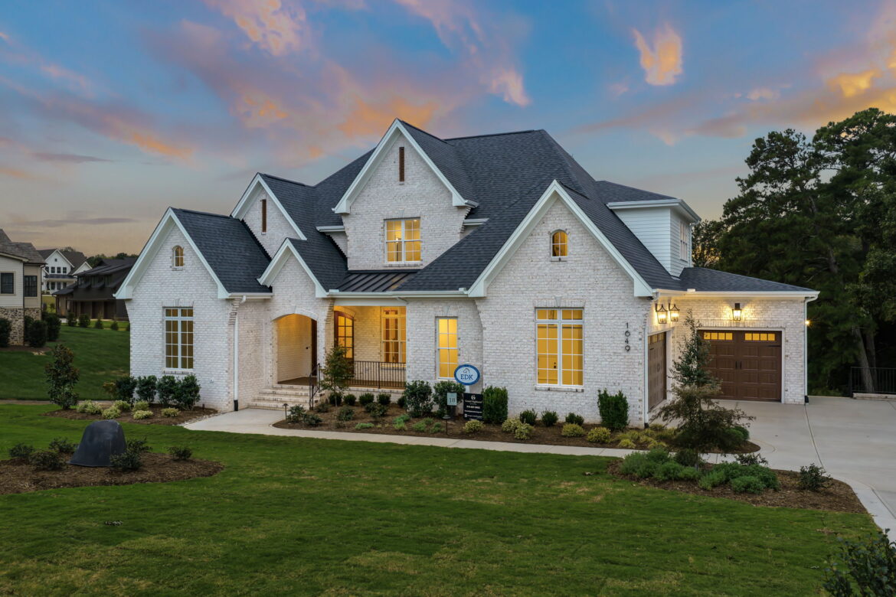
1649 Legacy Ridge Lane
EDK Design Build
Homesite 18
Price: $2,085,000
- 4,547 SF Finished
- 4 Bedrooms | 5 Full Baths | 1 Half Bath
- First Floor Owner’s Retreat | Private Guest Suite
- 3 Car Garage | Elevator
*Prices, Specifications, Features and Plans Subject To Change
Morgan Womble Group
Powered by Compass
(919) 457-9002
Exterior
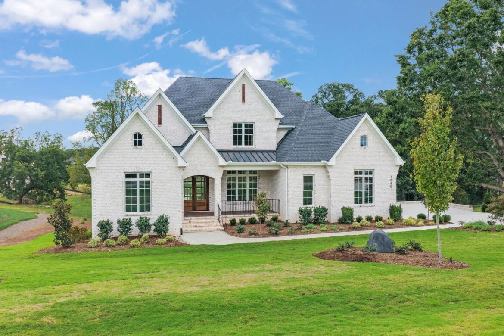
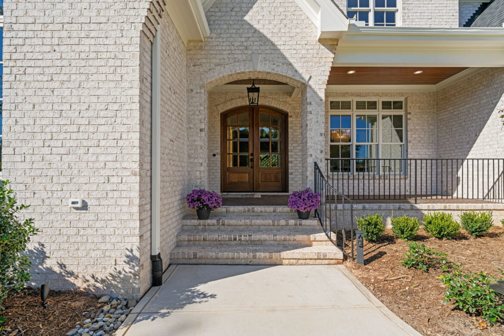
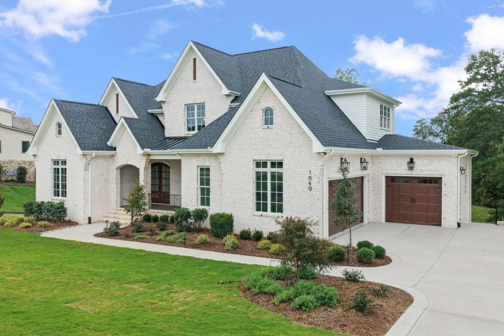
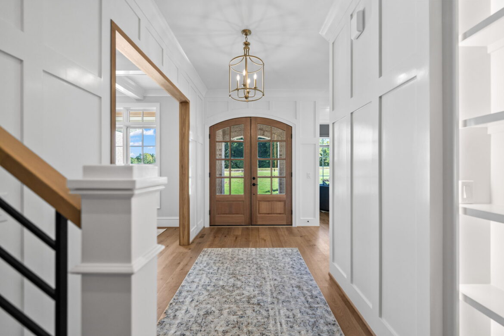
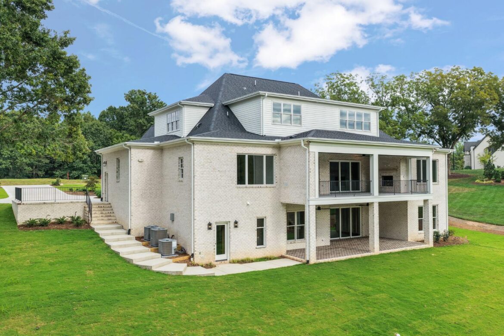
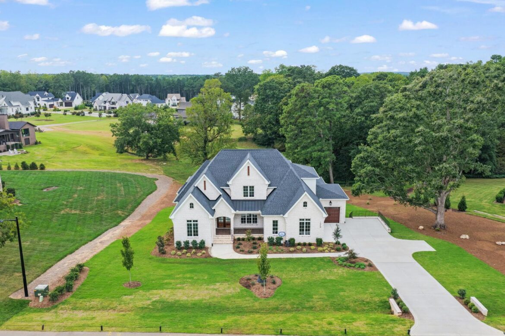
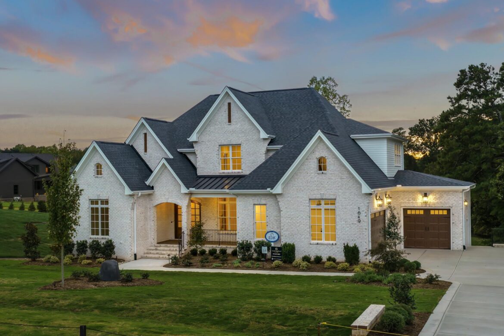
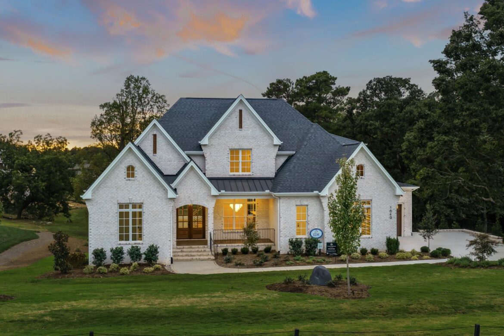
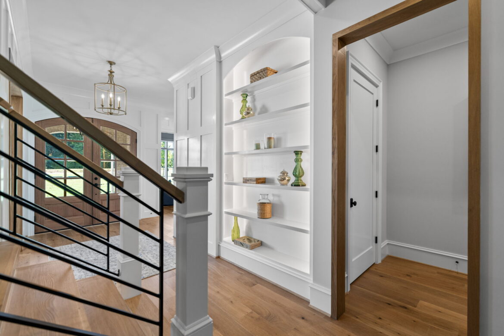
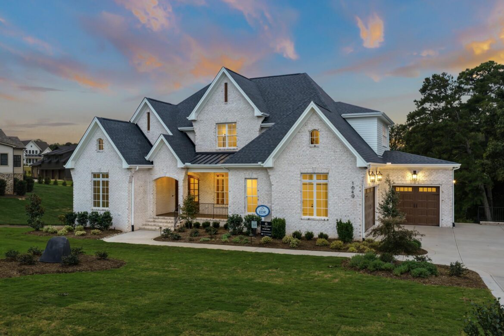
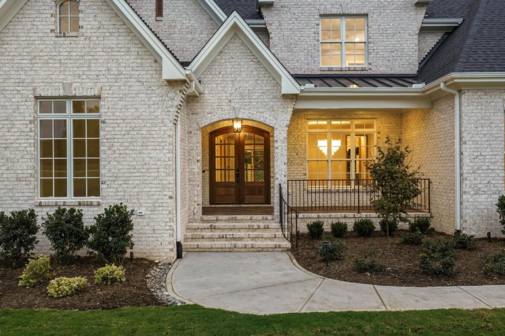
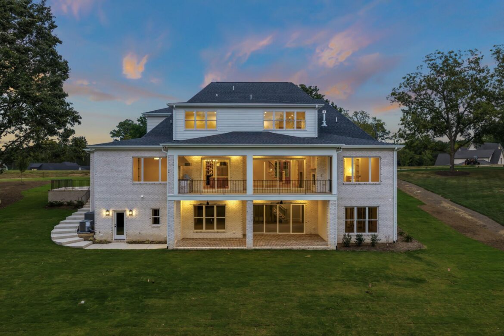
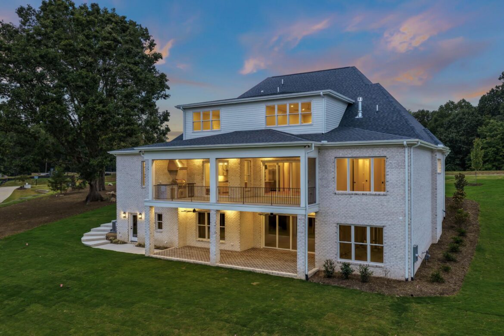
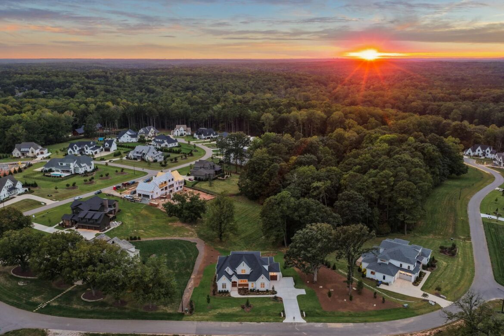
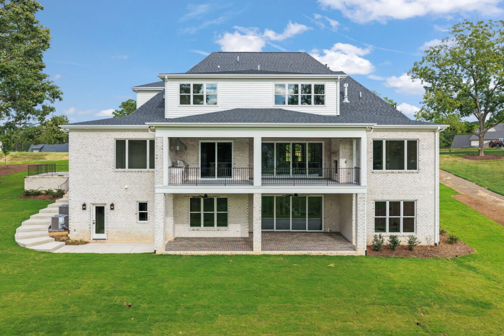
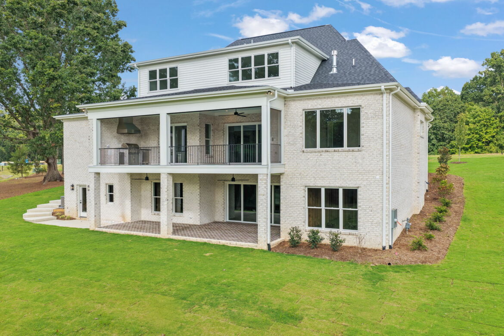
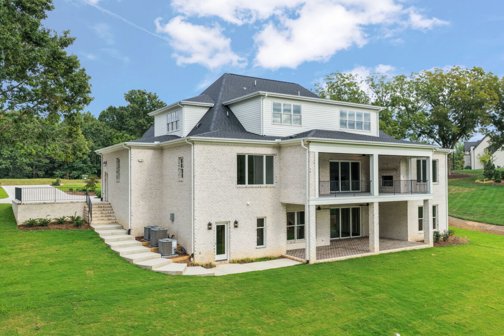
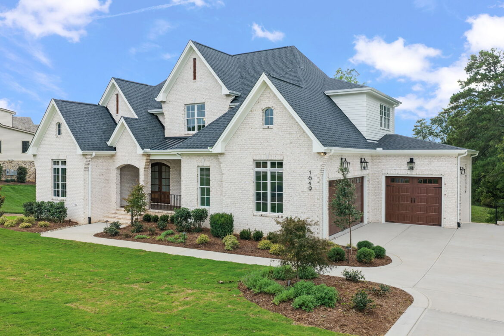
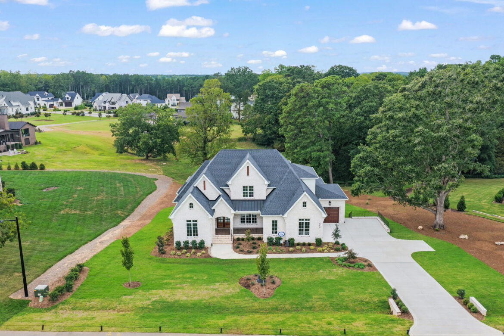
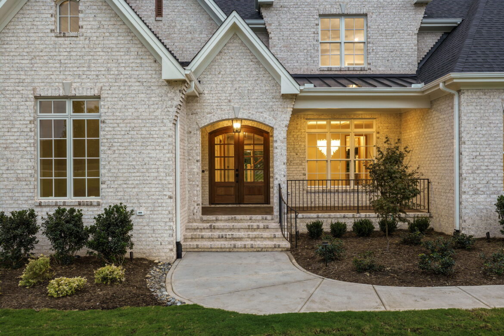
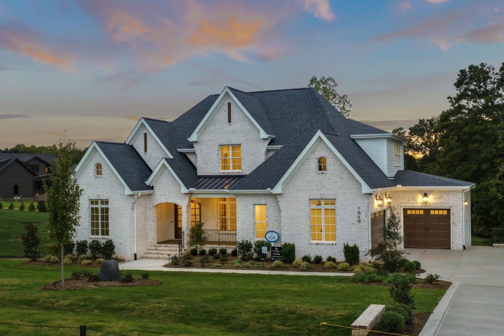
- Timeless brick exterior accented by a classic arched entry and carriage-style paneled garage doors
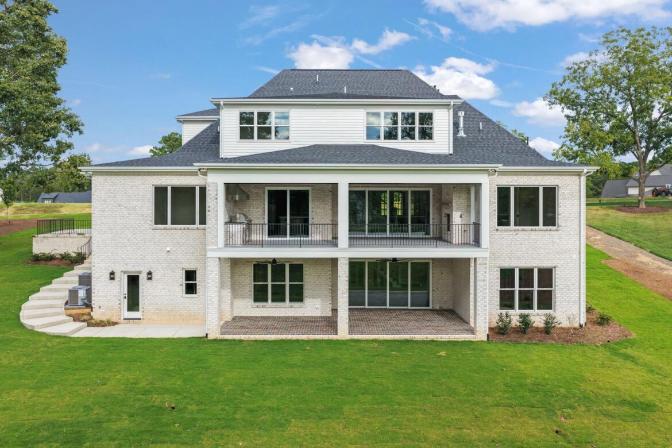
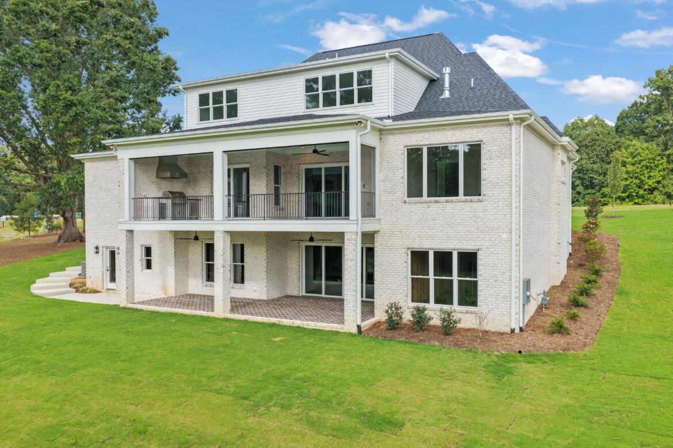
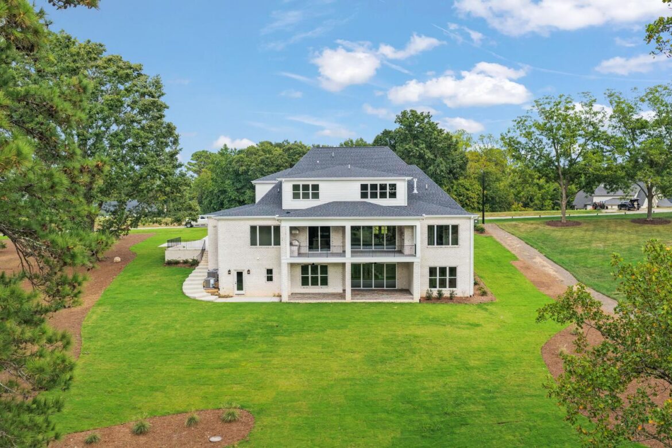
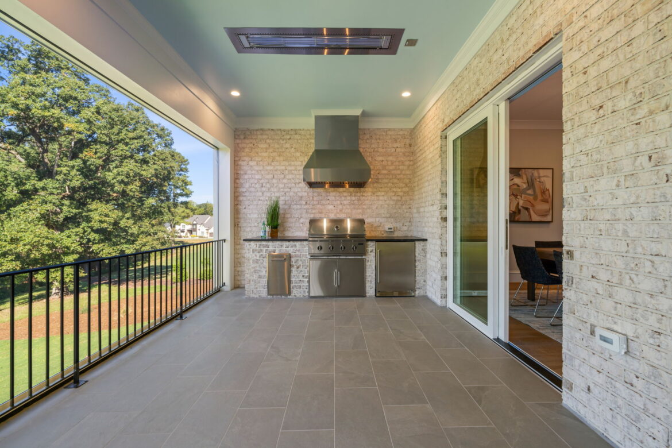
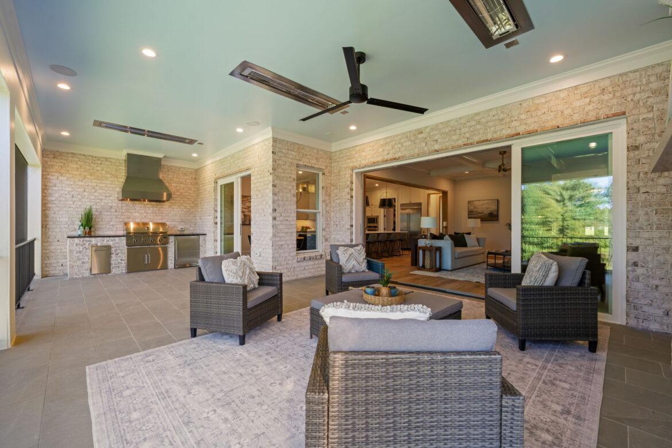
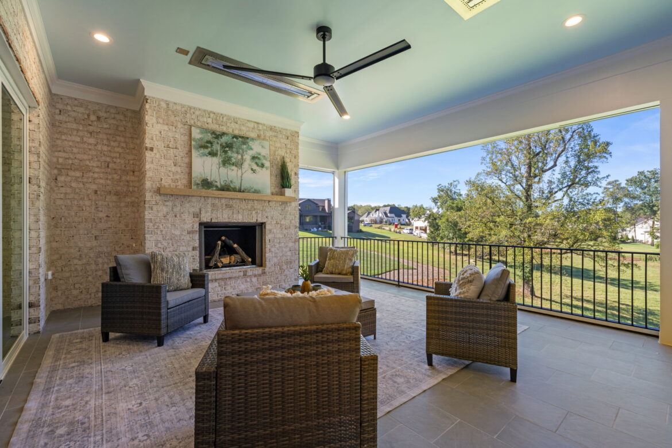
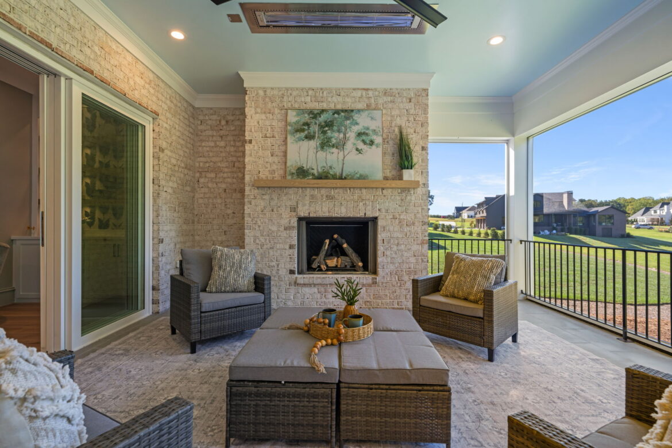
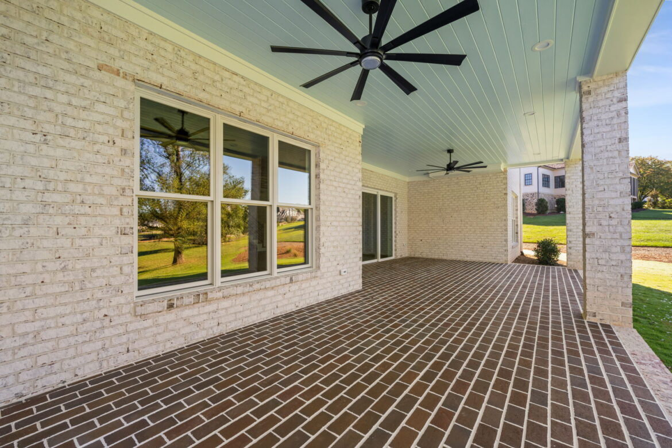
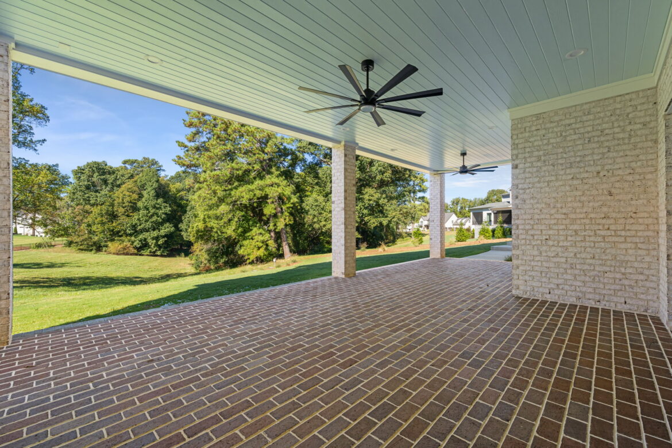
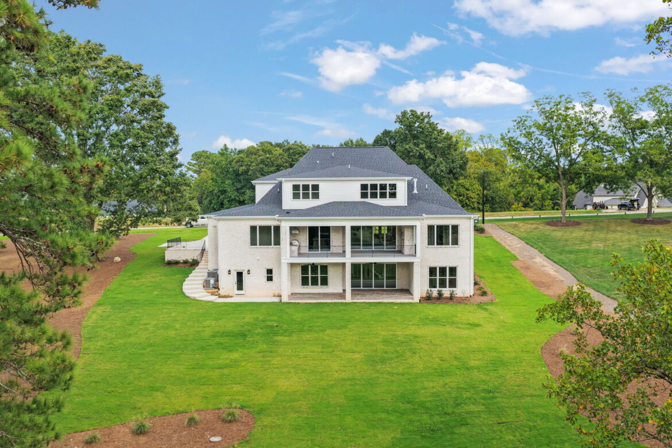
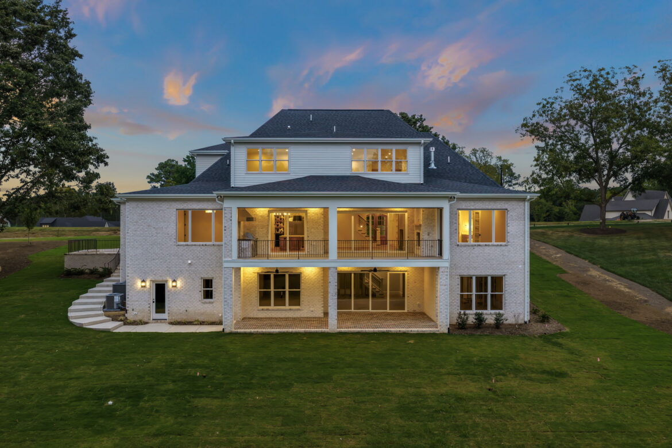
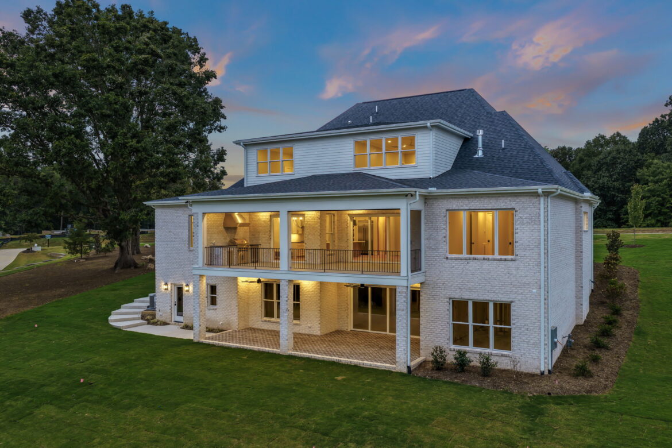
- Expansive covered rear porch featuring retractable screens, creating the perfect setting for year-round outdoor living
- Spacious three-car garage with ample room for vehicles, storage, and hobbies
- Large unfinished basement offering exceptional future living, entertaining, or guest accommodations
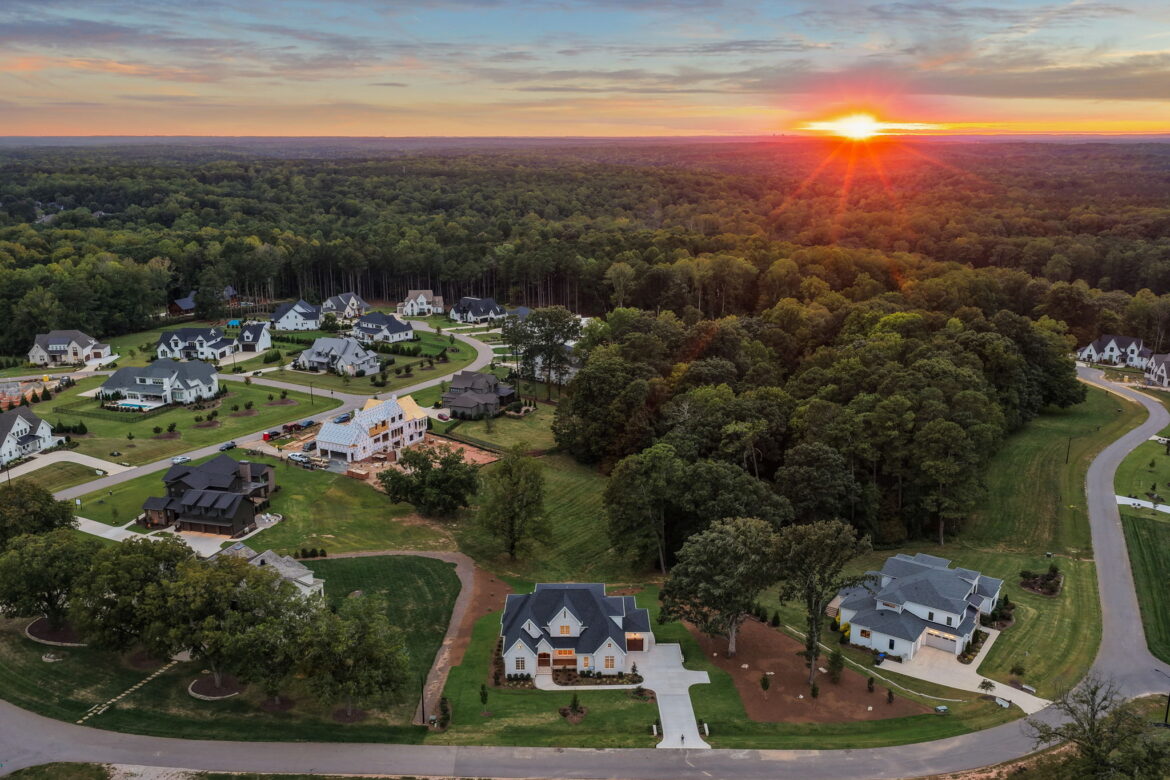
- Situated on a beautiful 1.03-acre homesite, providing privacy and room to enjoy the surrounding landscape
Interior
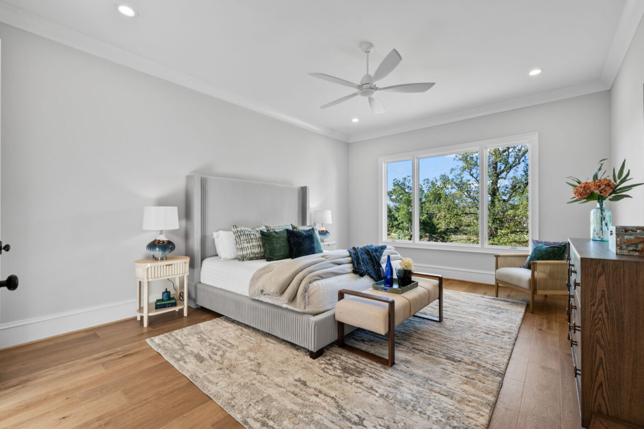
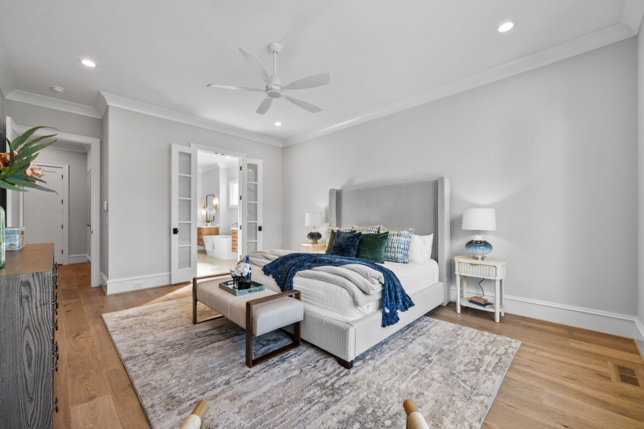
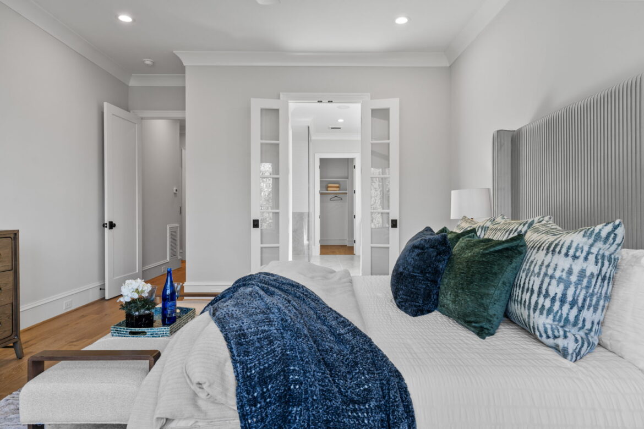
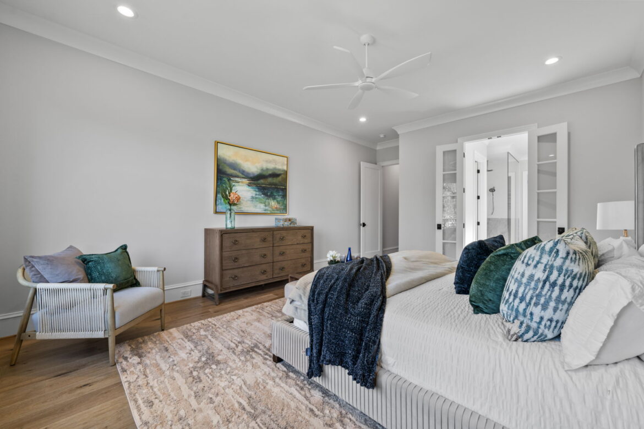
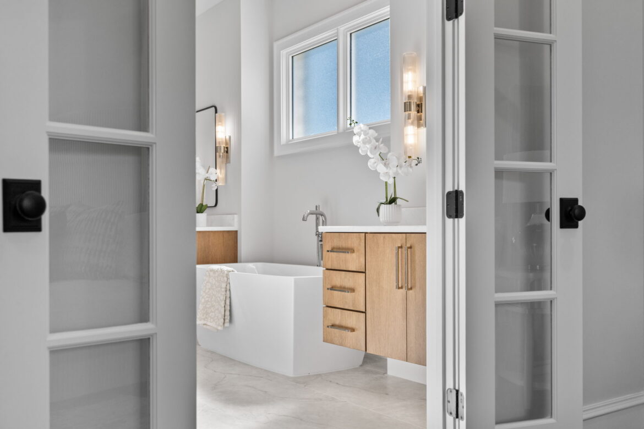
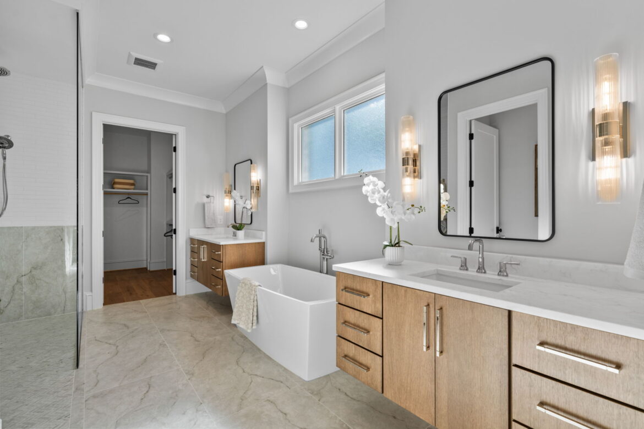
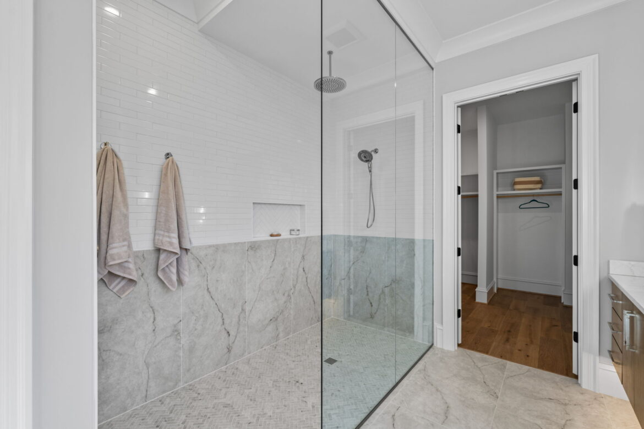
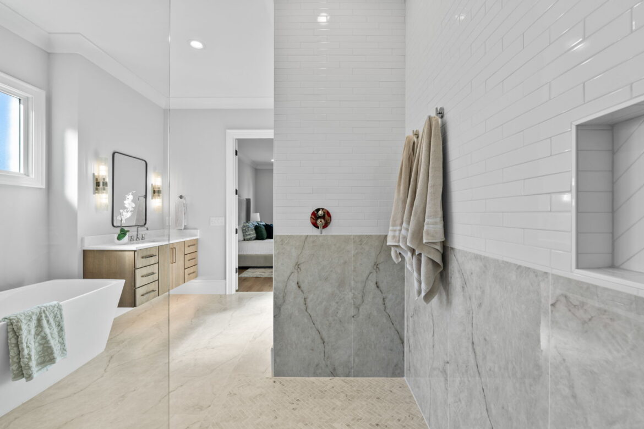
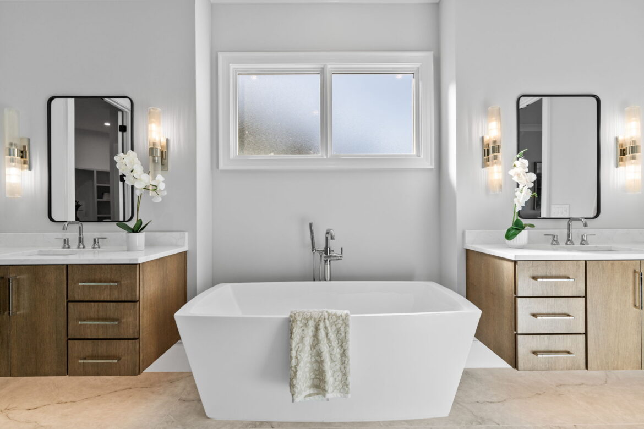
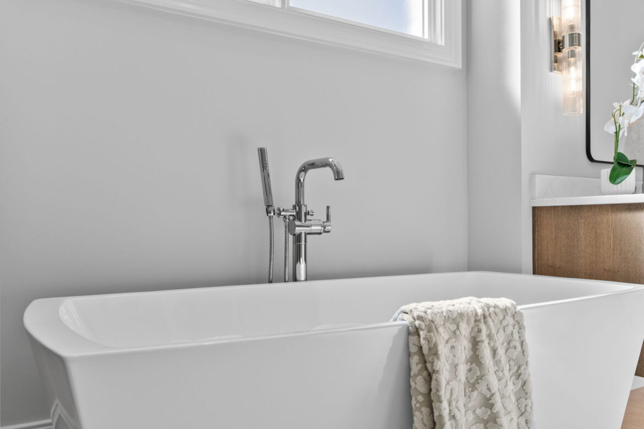
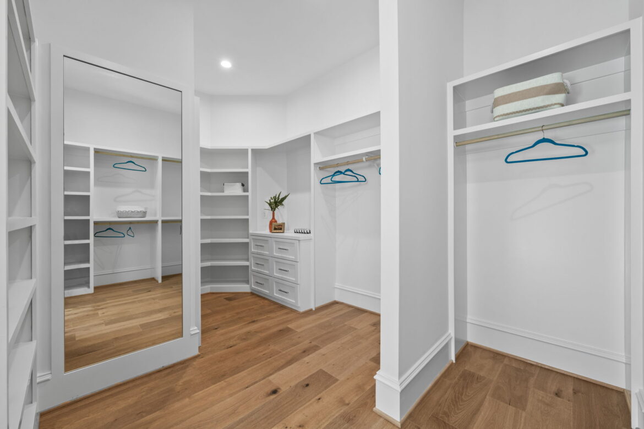
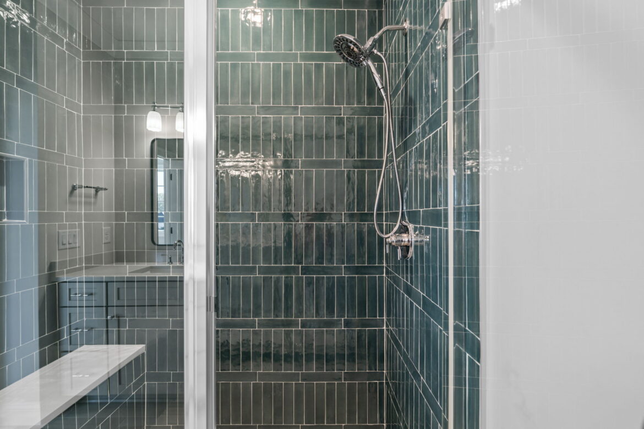
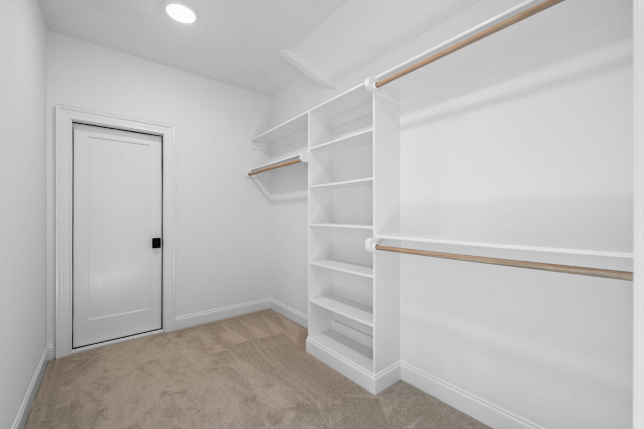
- Luxurious first-floor owner’s retreat featuring a spa inspired bath with a soaking tub, zero-entry shower, and expansive walk-in closet
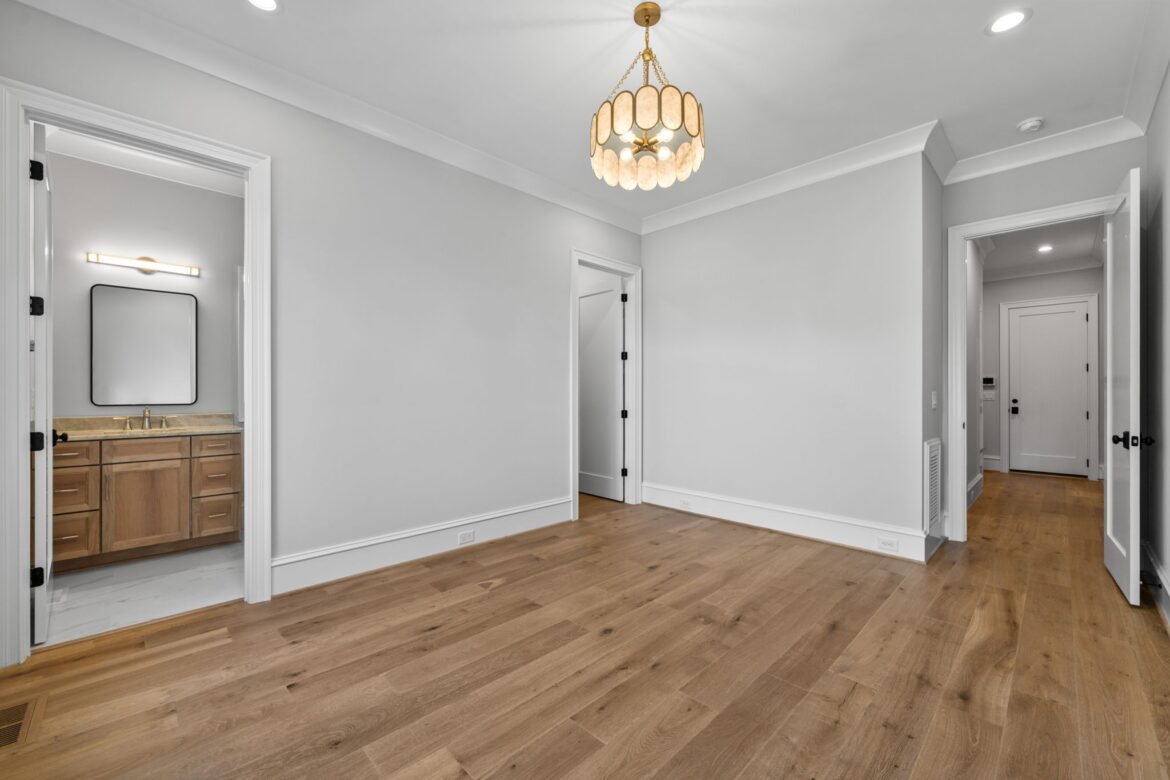
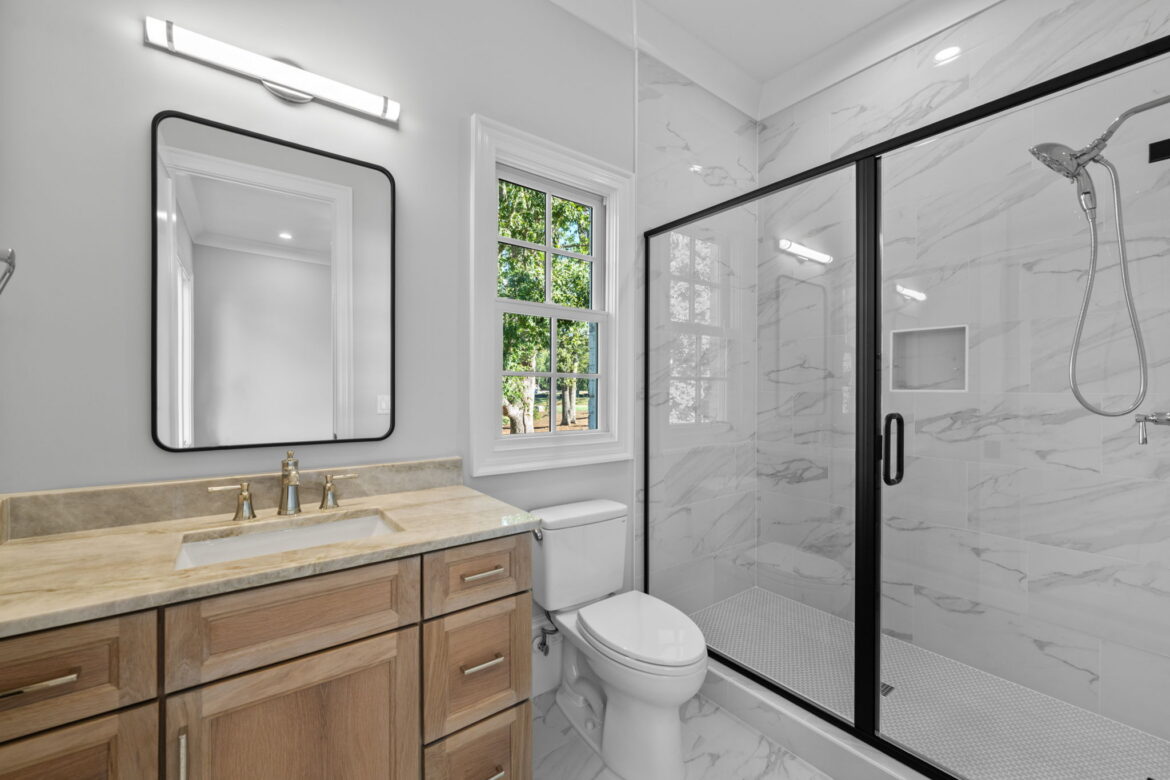
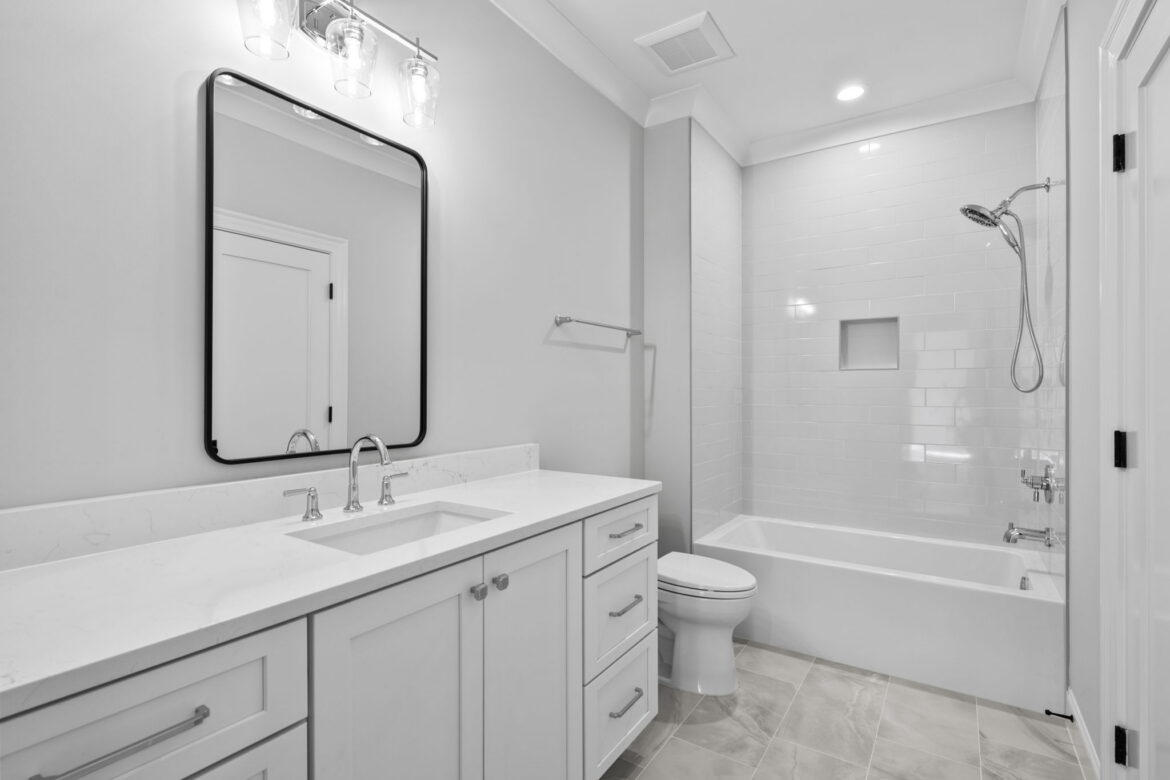
- Private main-level guest suite complete with its own ensuite bath
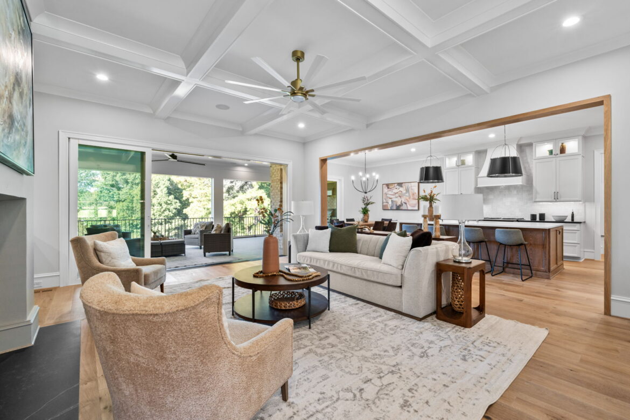
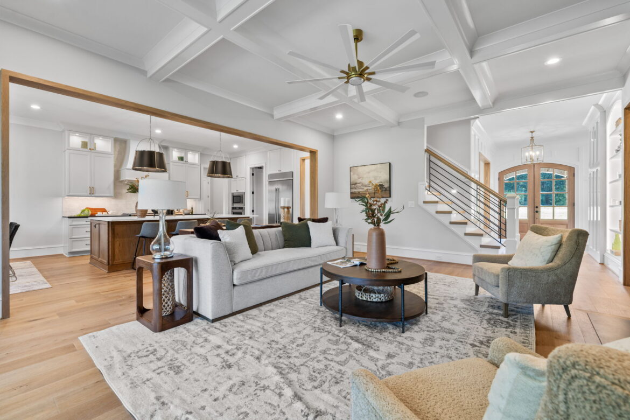
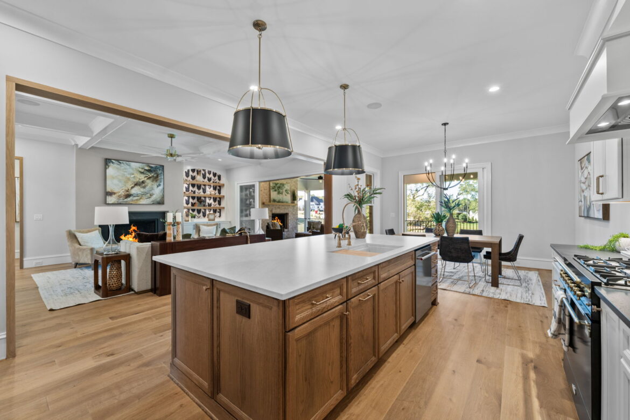
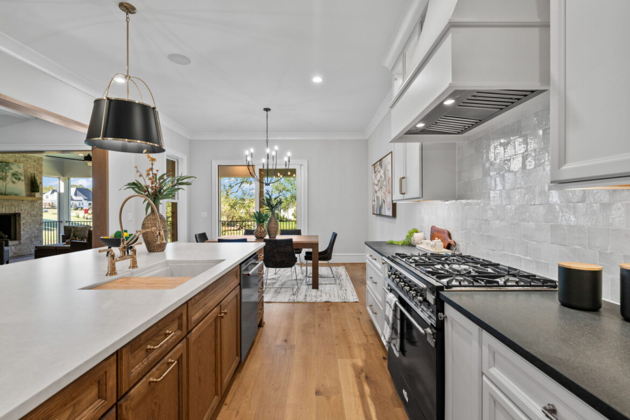
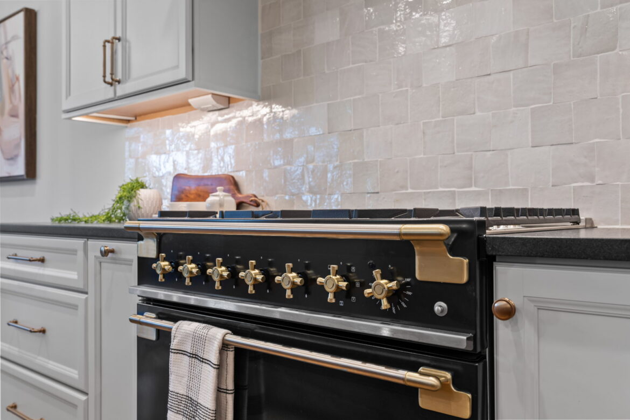
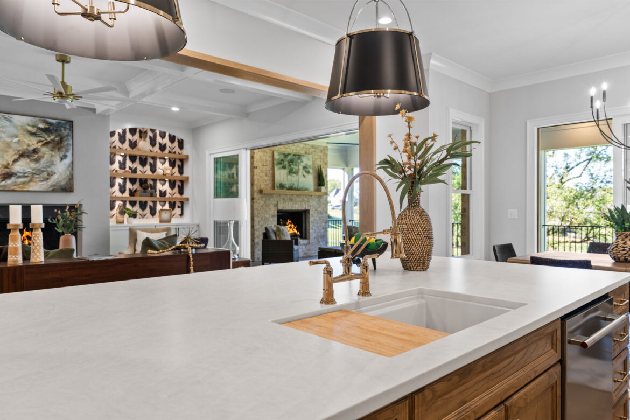
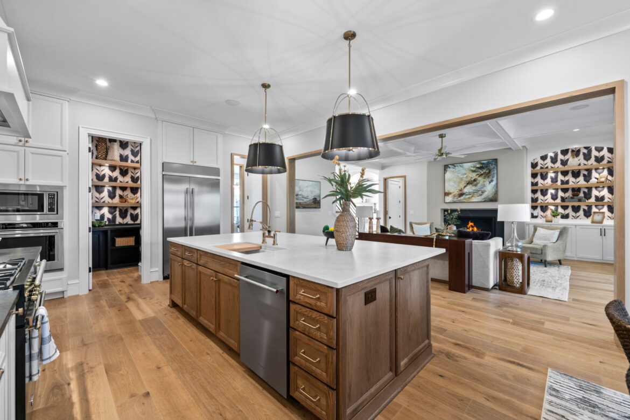
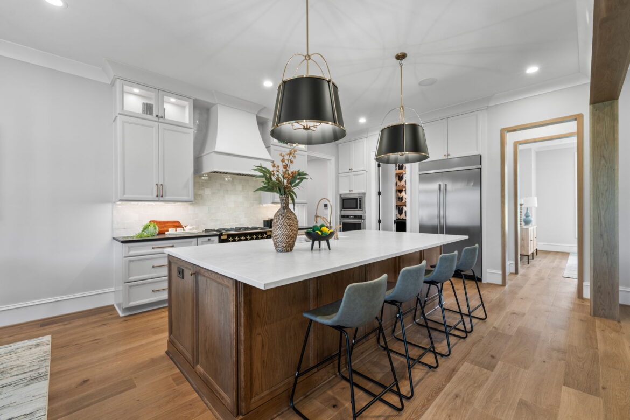
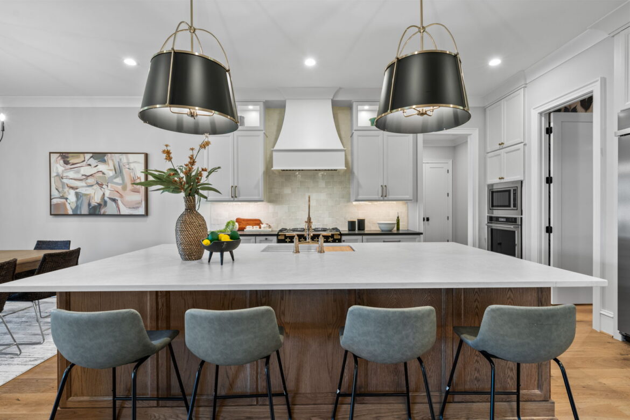
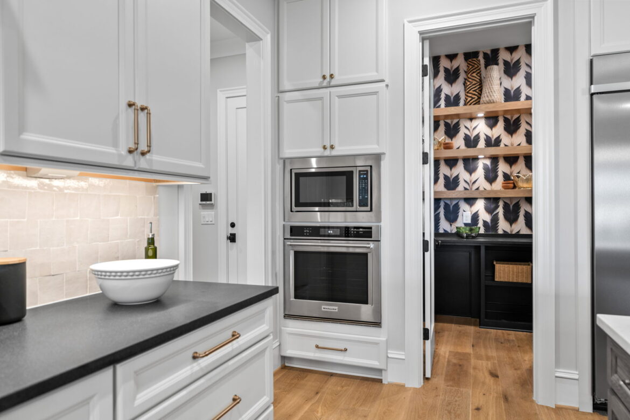
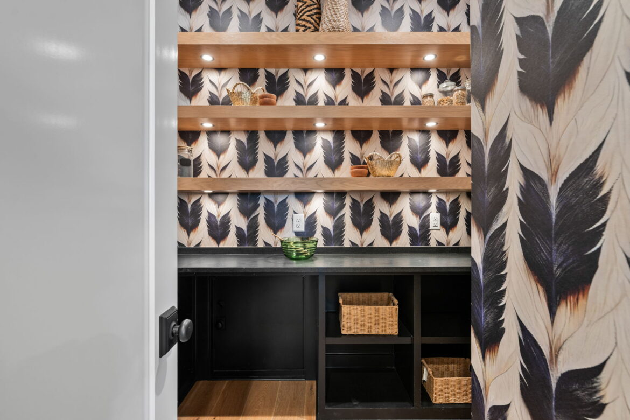
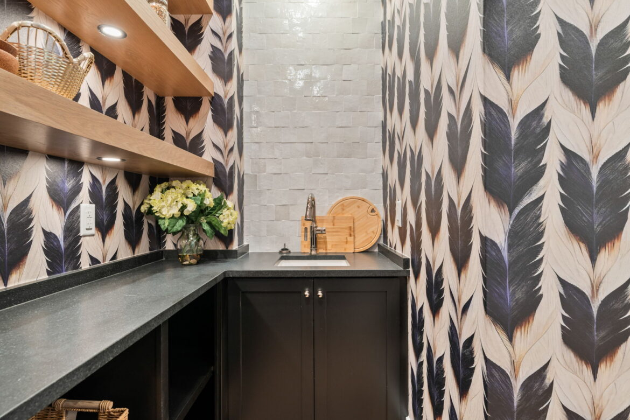
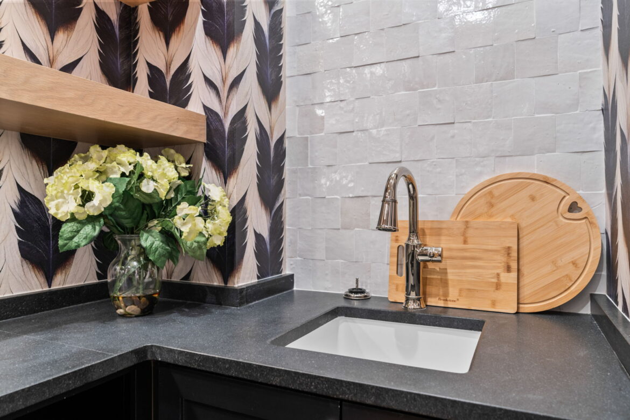
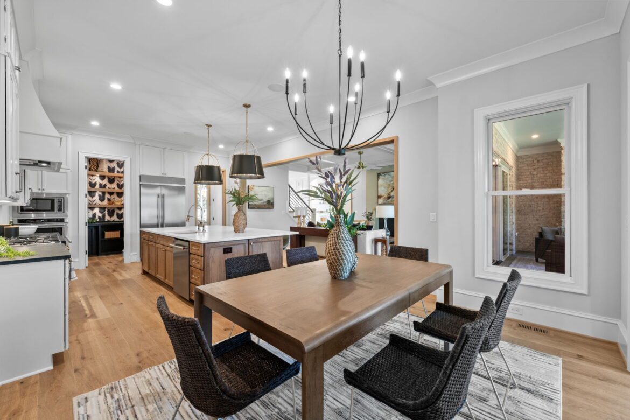
- Gourmet kitchen showcasing designer appliances, an oversized center island with seating, and a walk-in pantry with convenient grocery pass-through from the garage
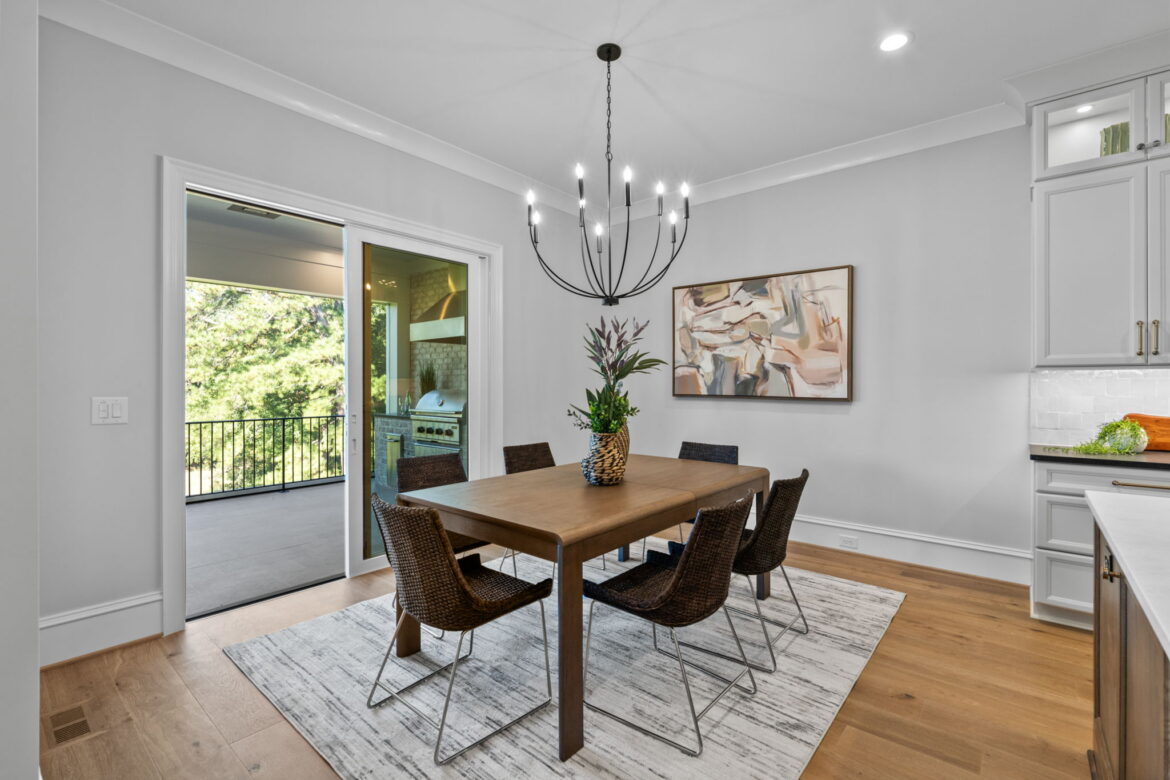
- Light-filled breakfast room with sliding glass doors opening to the covered rear porch
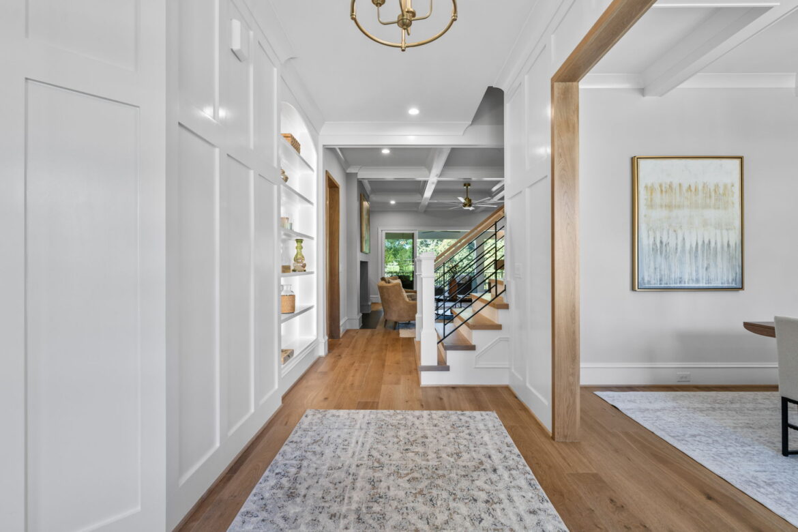
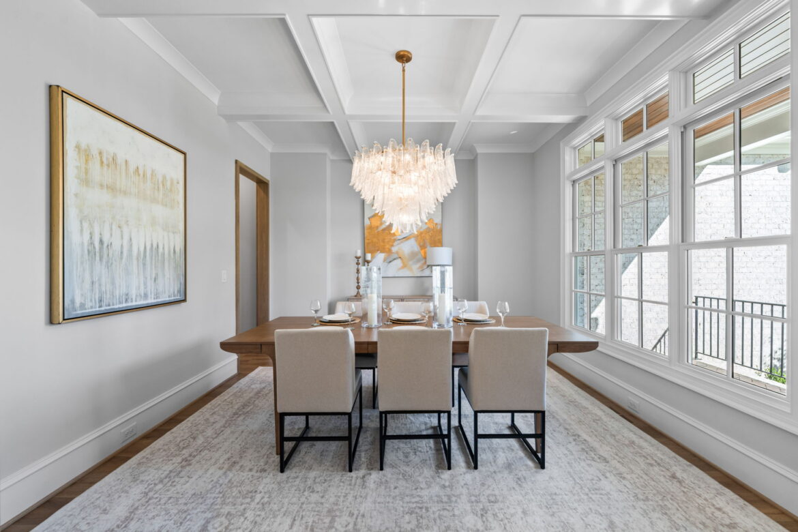
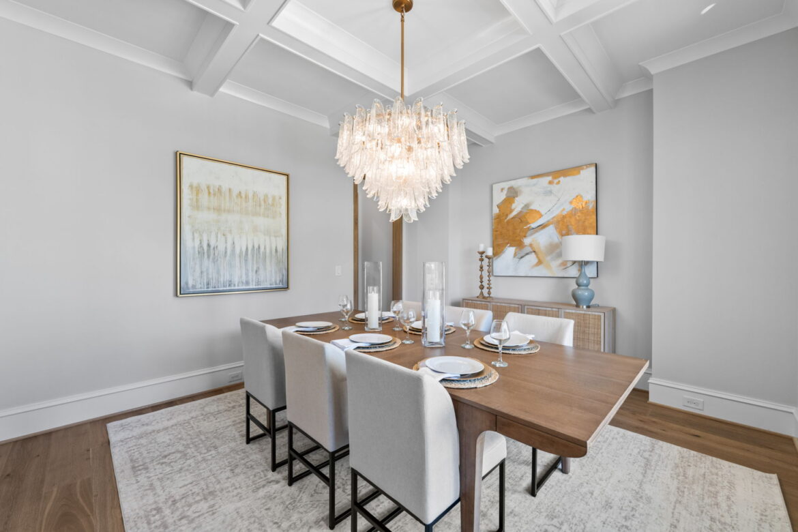
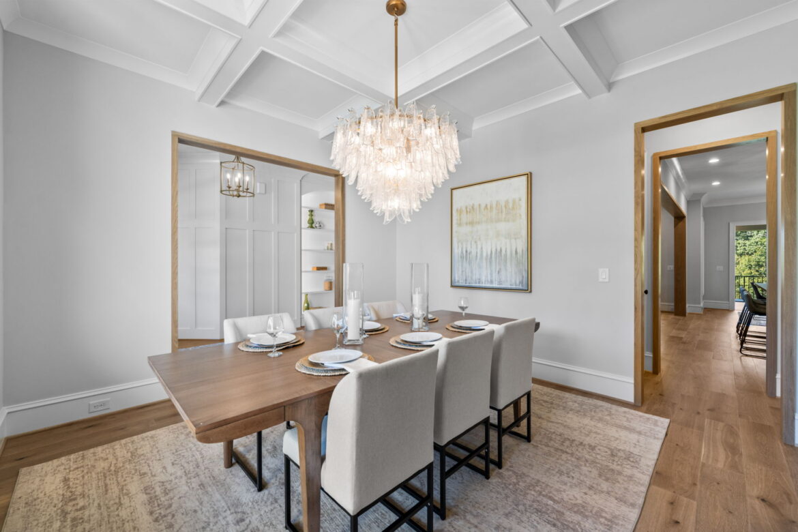
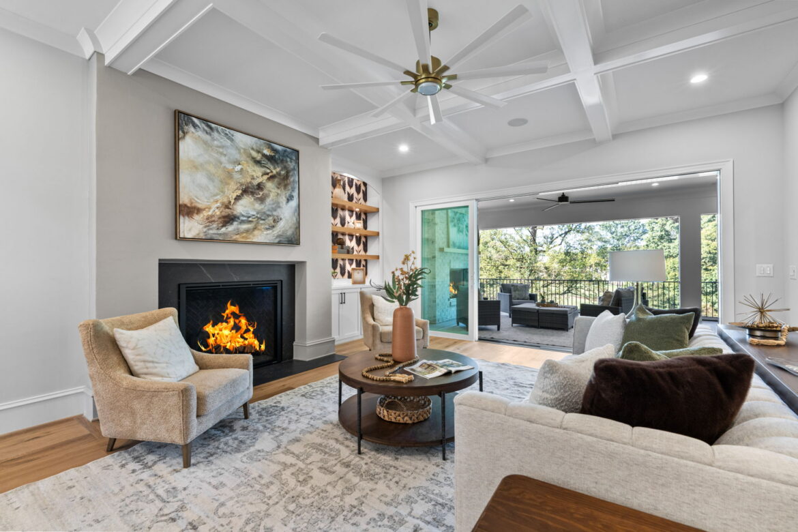
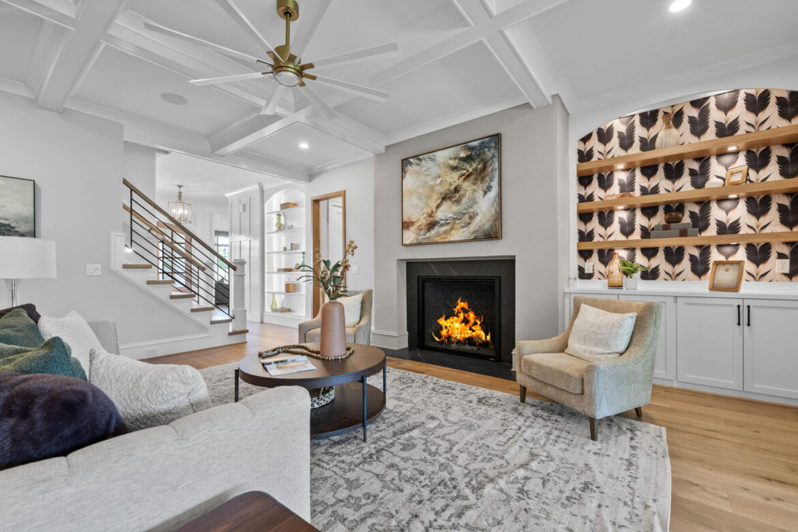
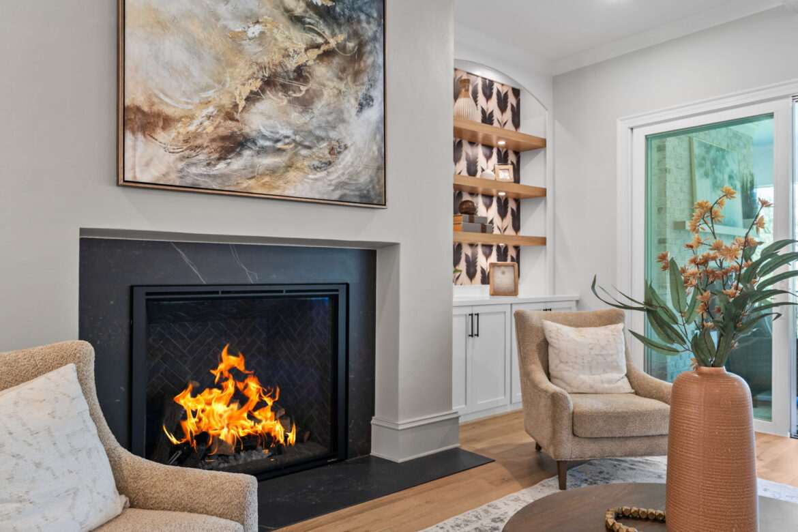
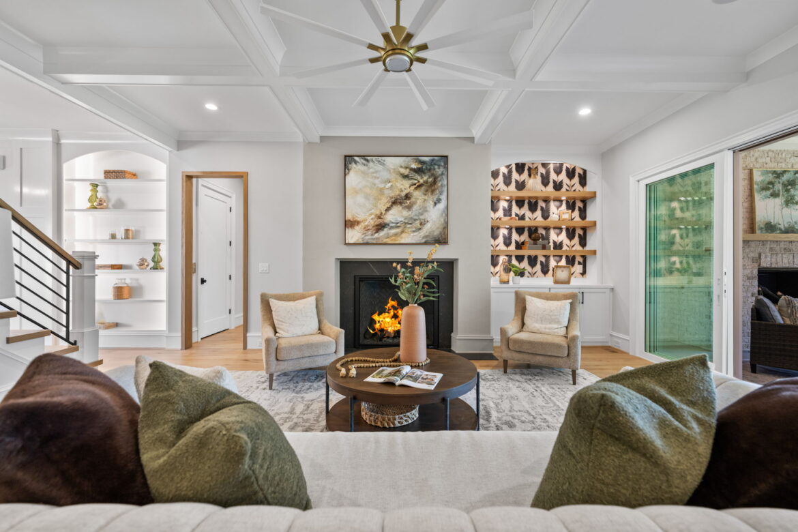
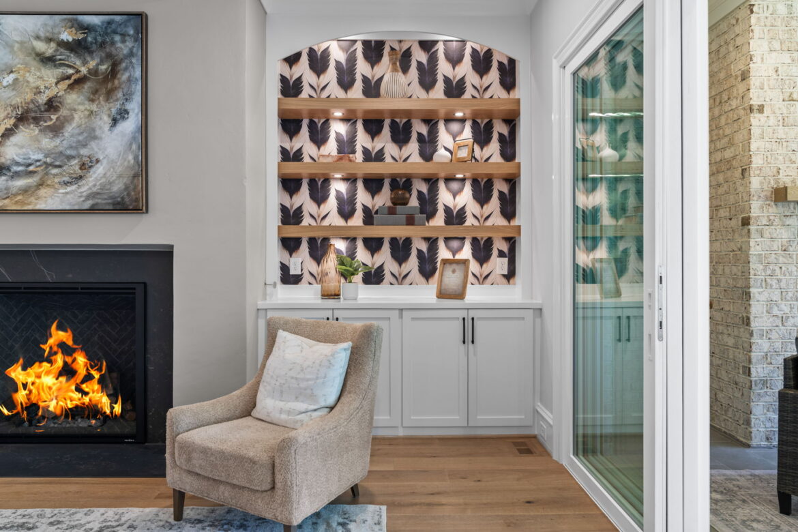
- Elegant family room highlighted by a coffered ceiling, fireplace, and expansive sliding glass doors for seamless indoor-outdoor living
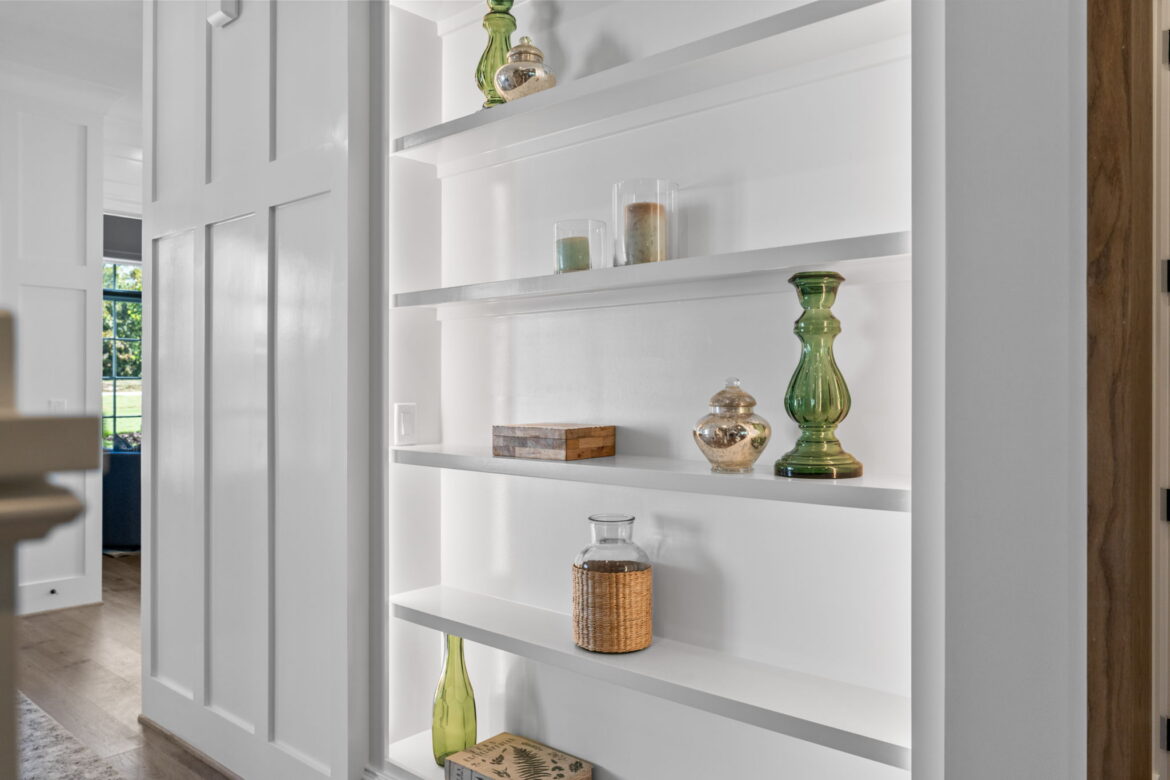
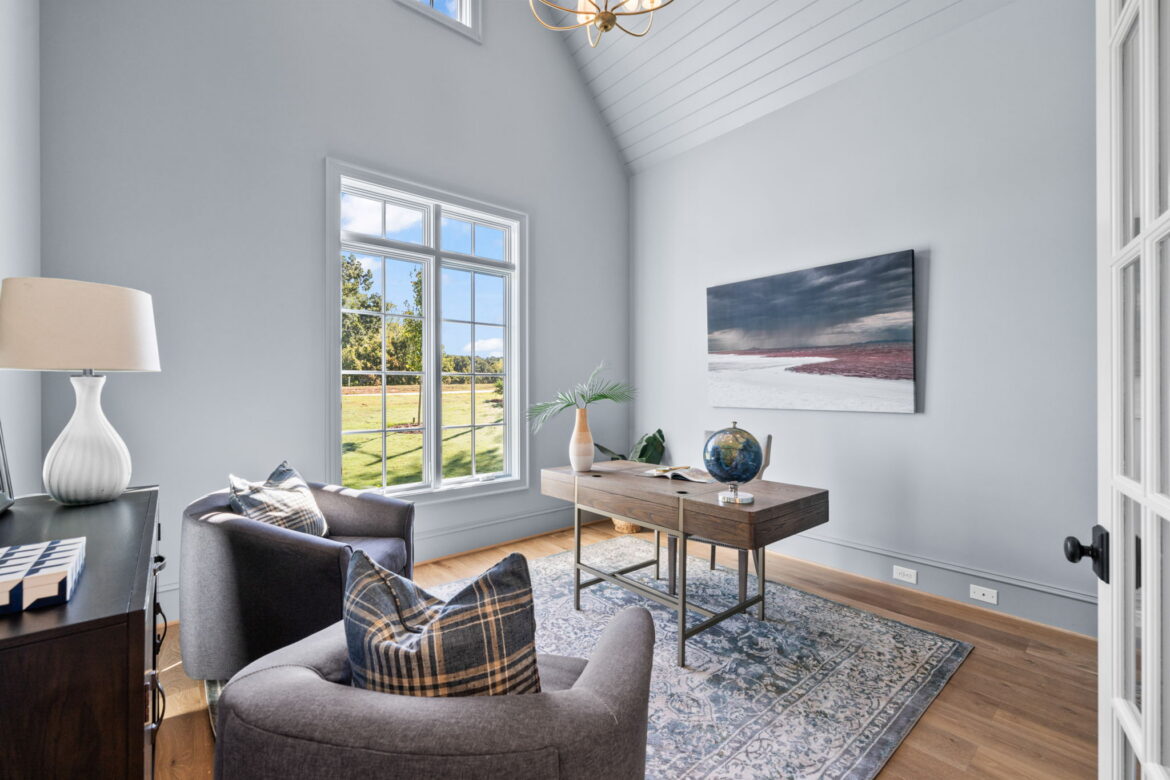
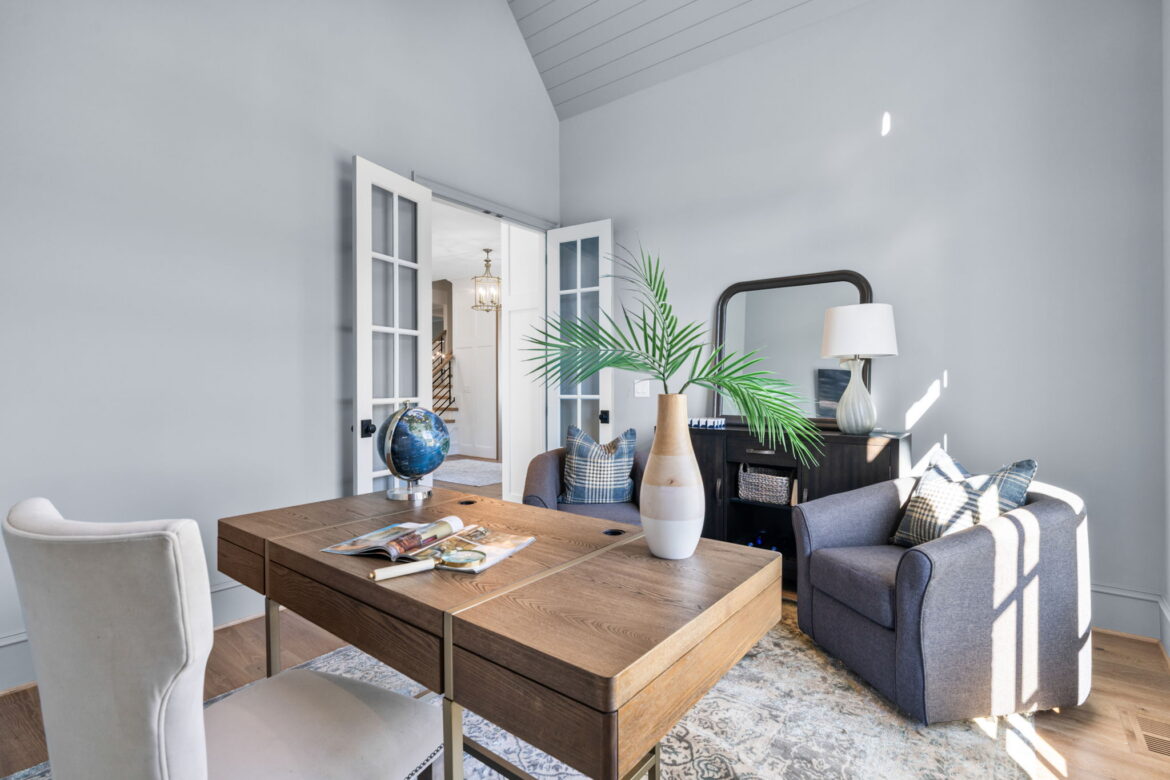
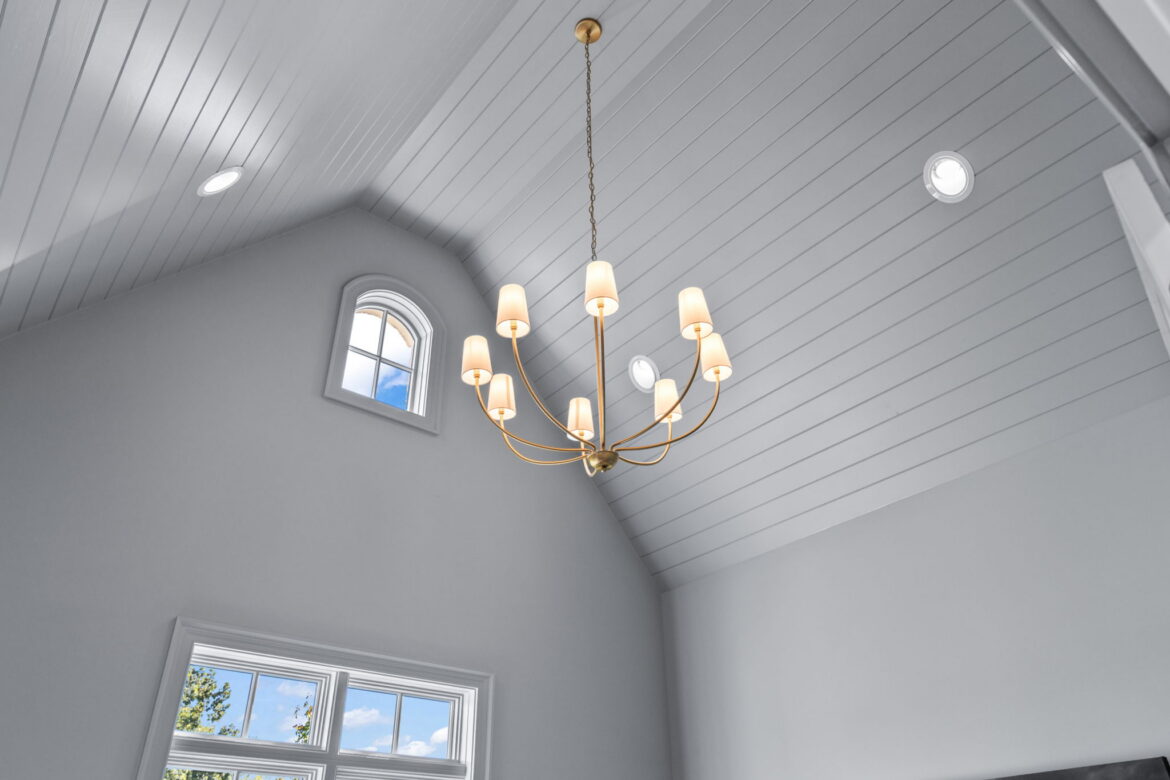
- Private study with a cathedral ceiling and custom built-in bookshelves
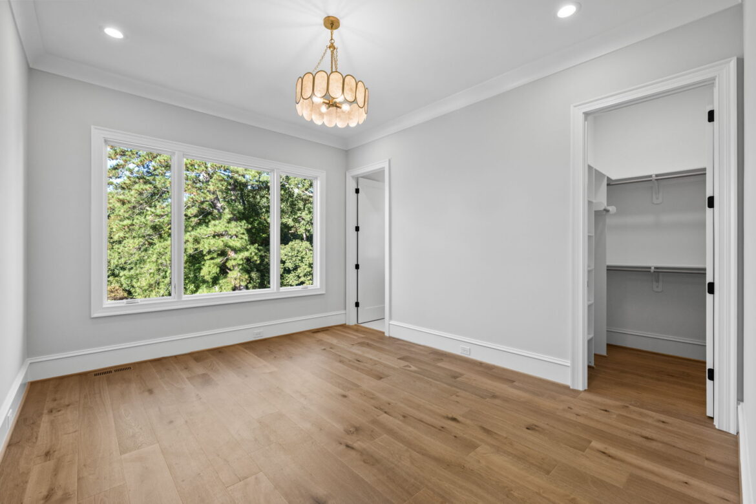
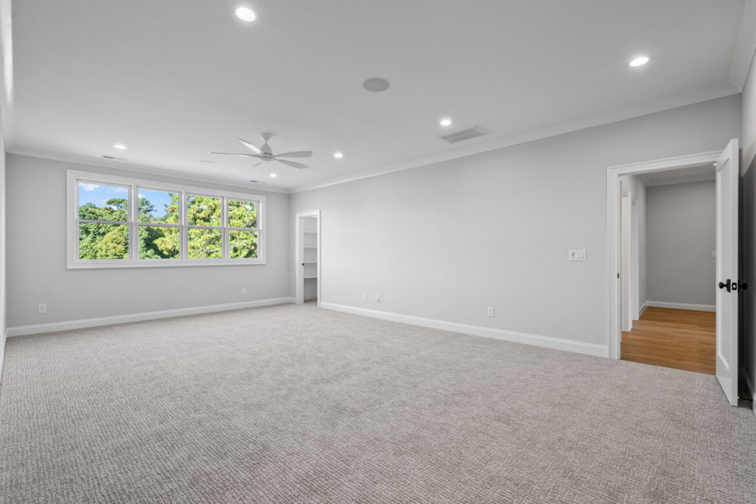
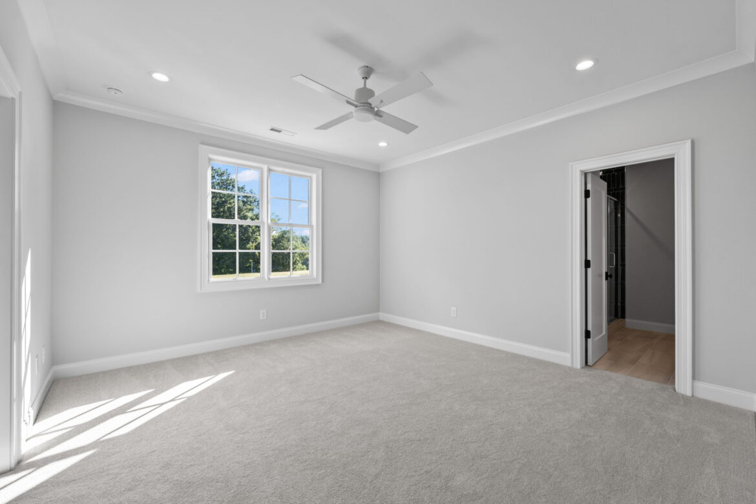
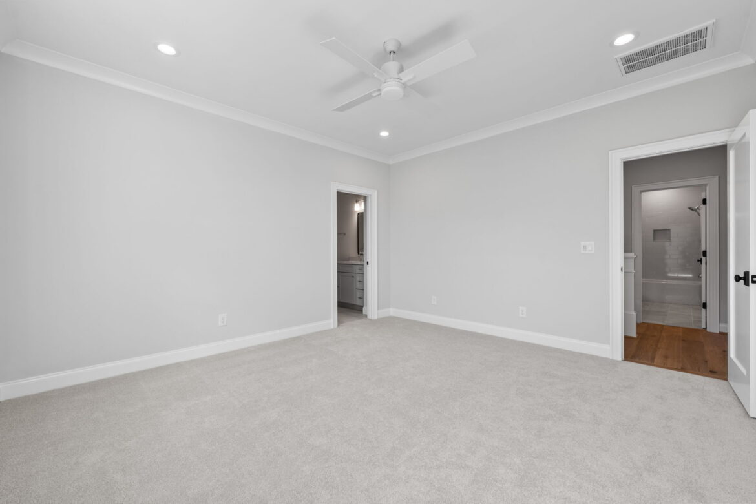
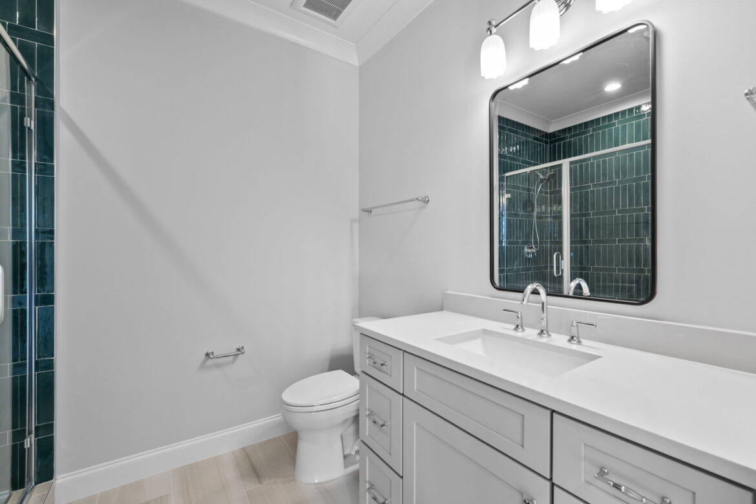
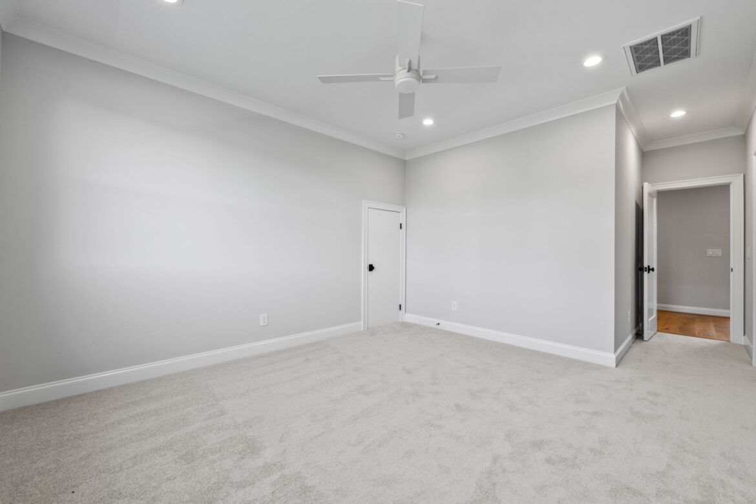
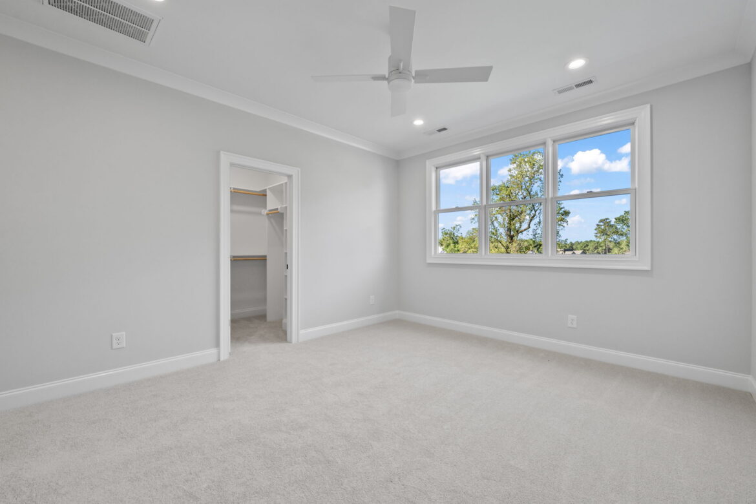
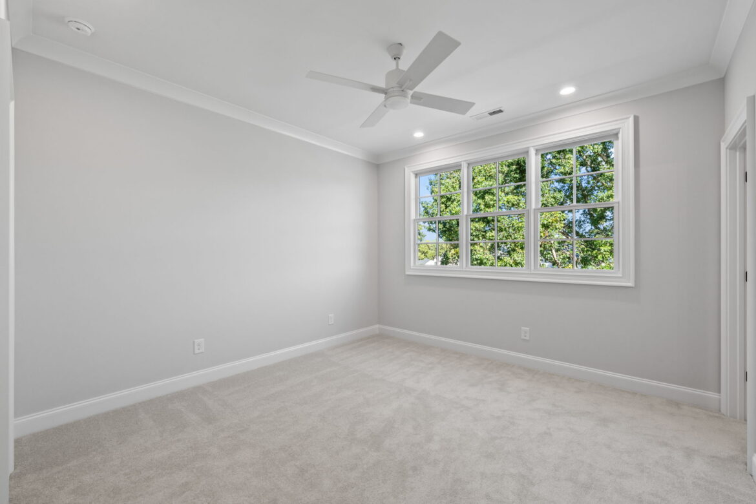
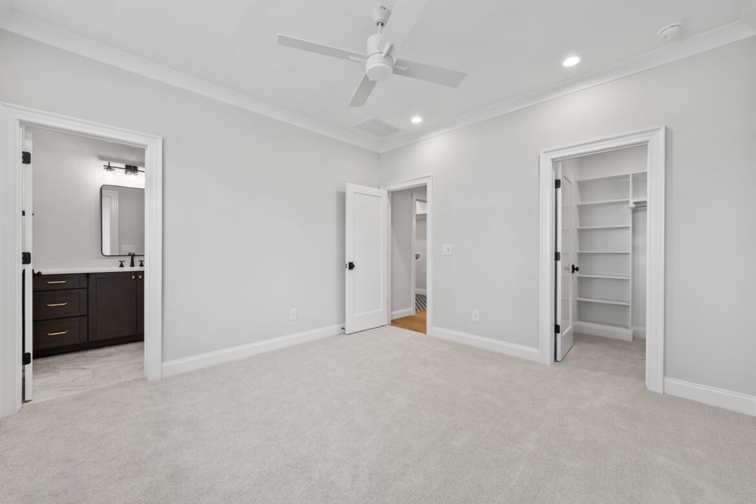
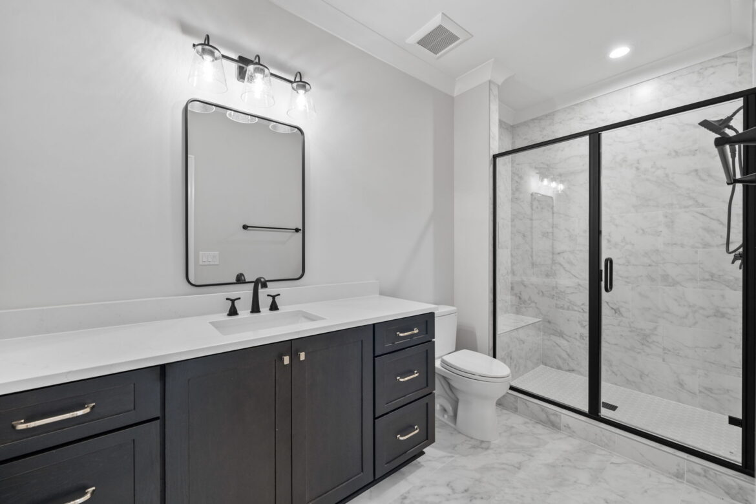
- Upstairs secondary bedrooms, each with a private ensuite bath and spacious walk-in closet
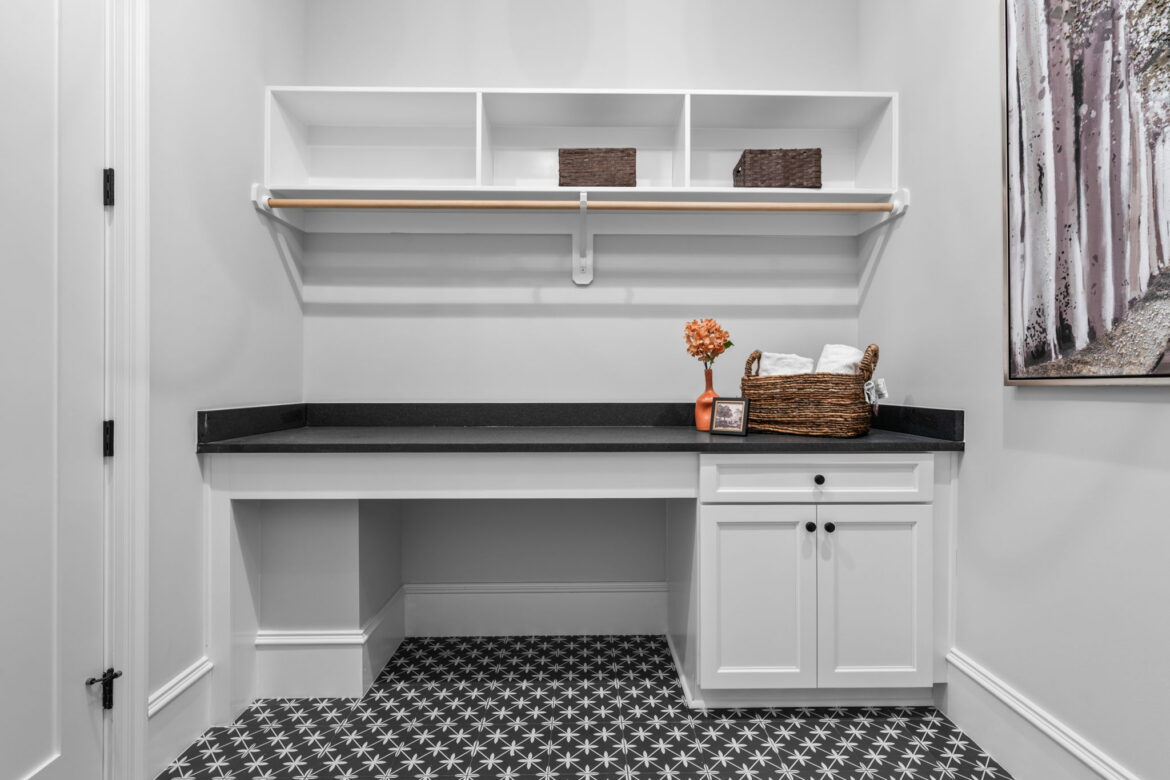
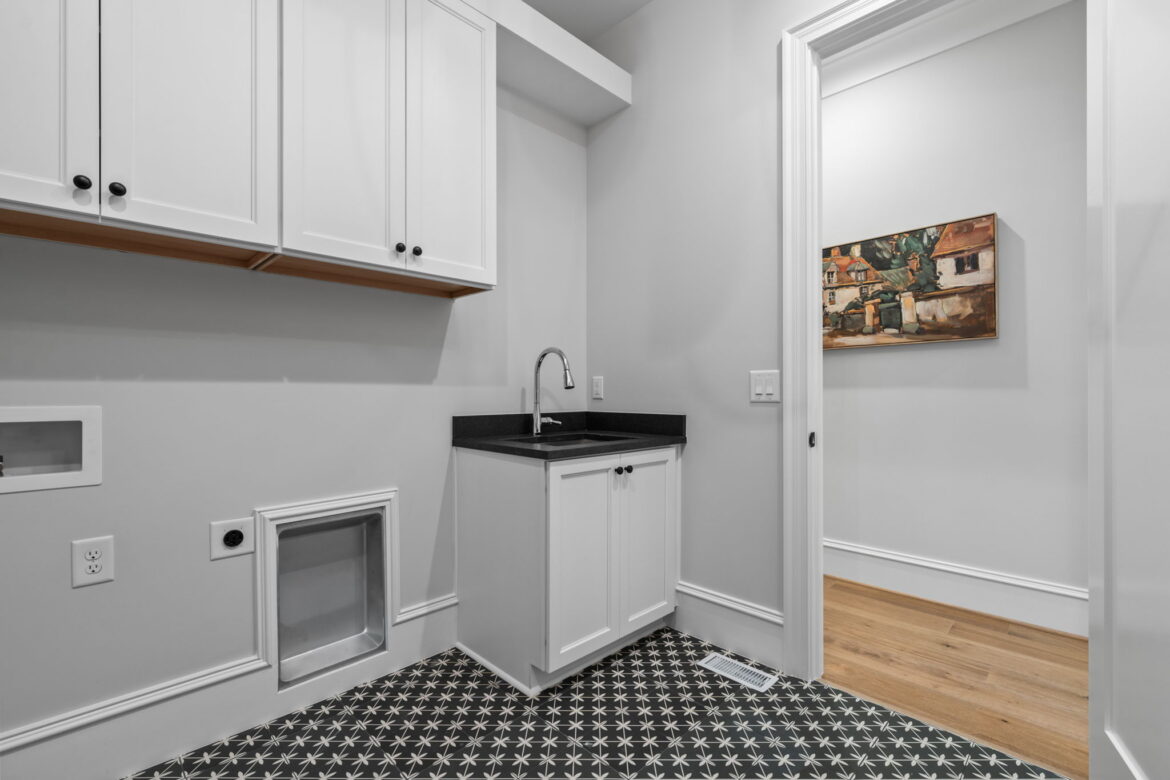
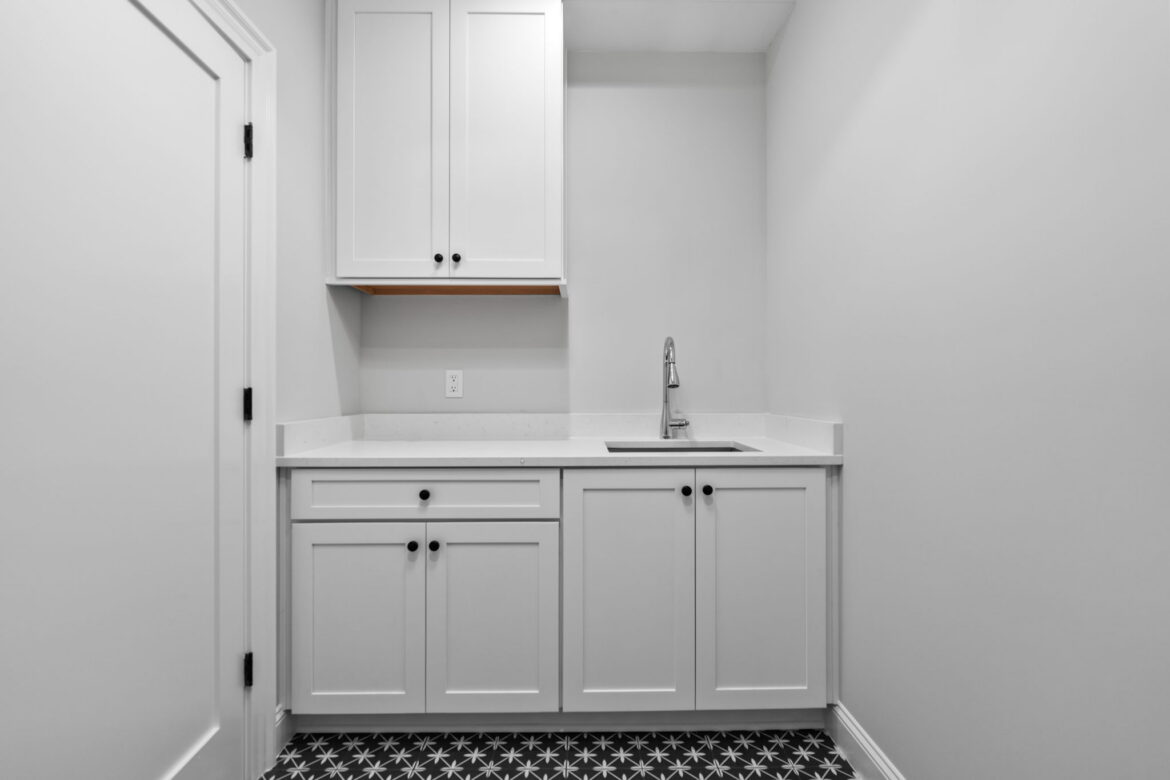
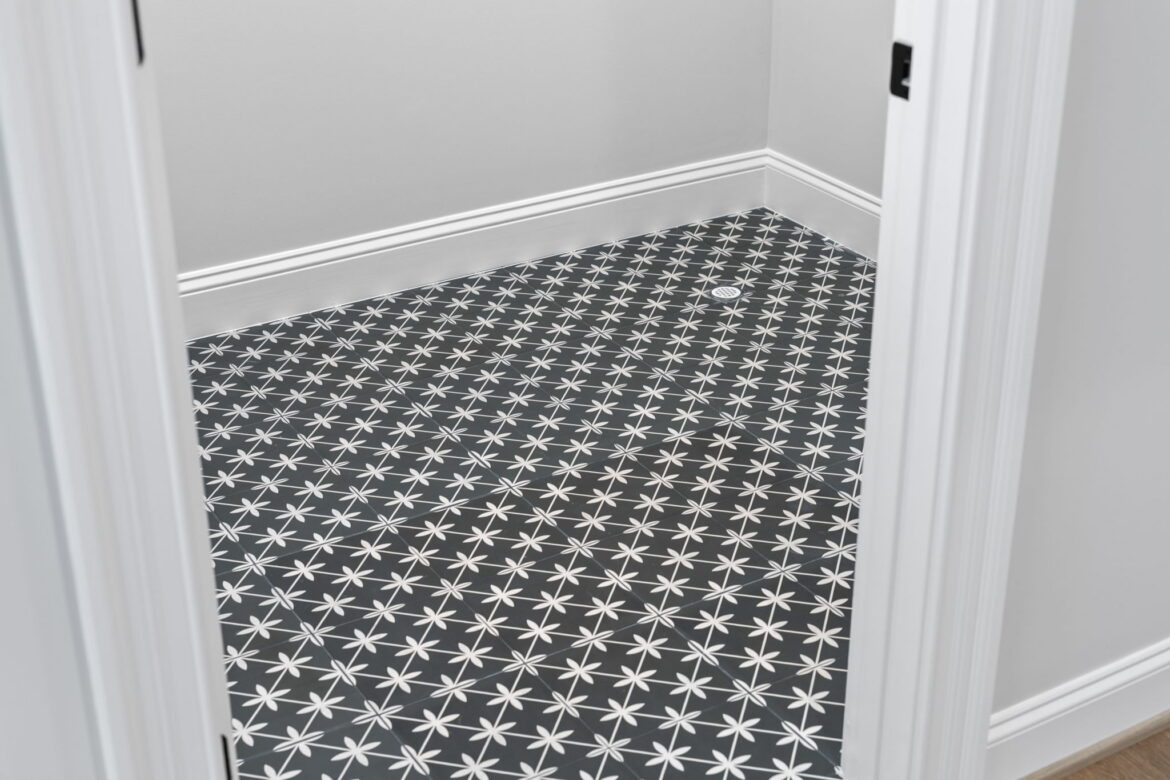
- Convenient second-floor laundry room
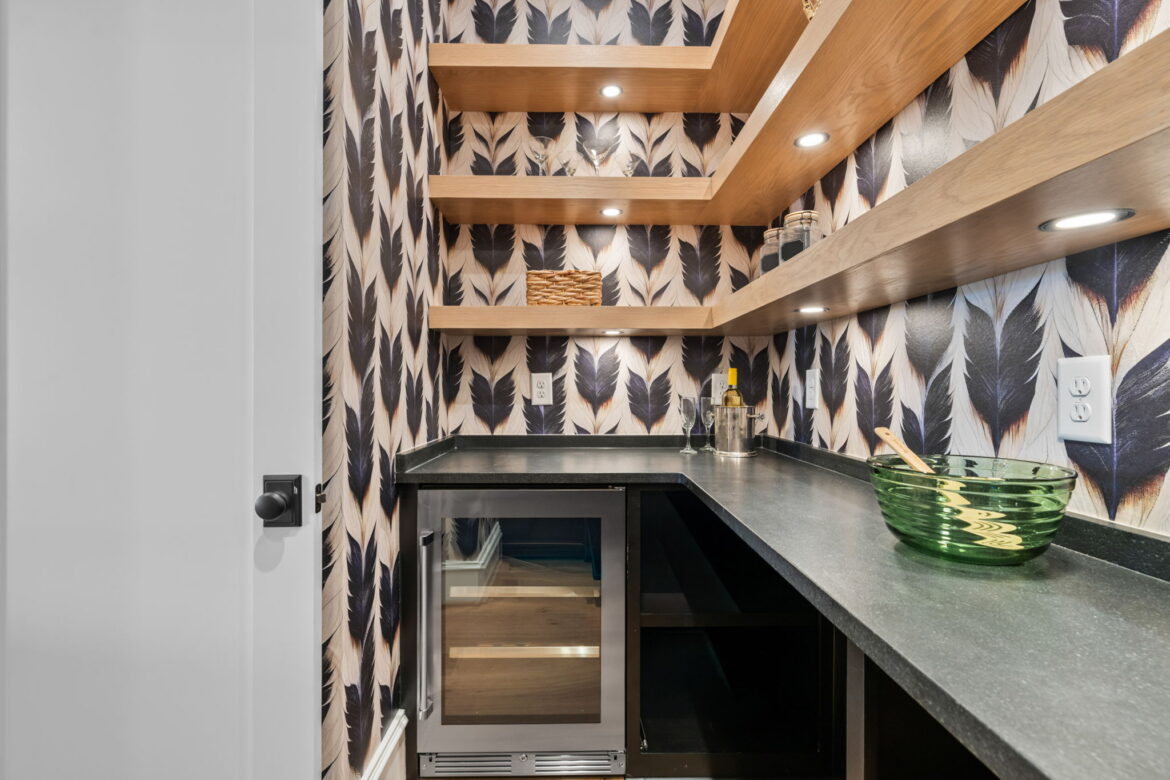
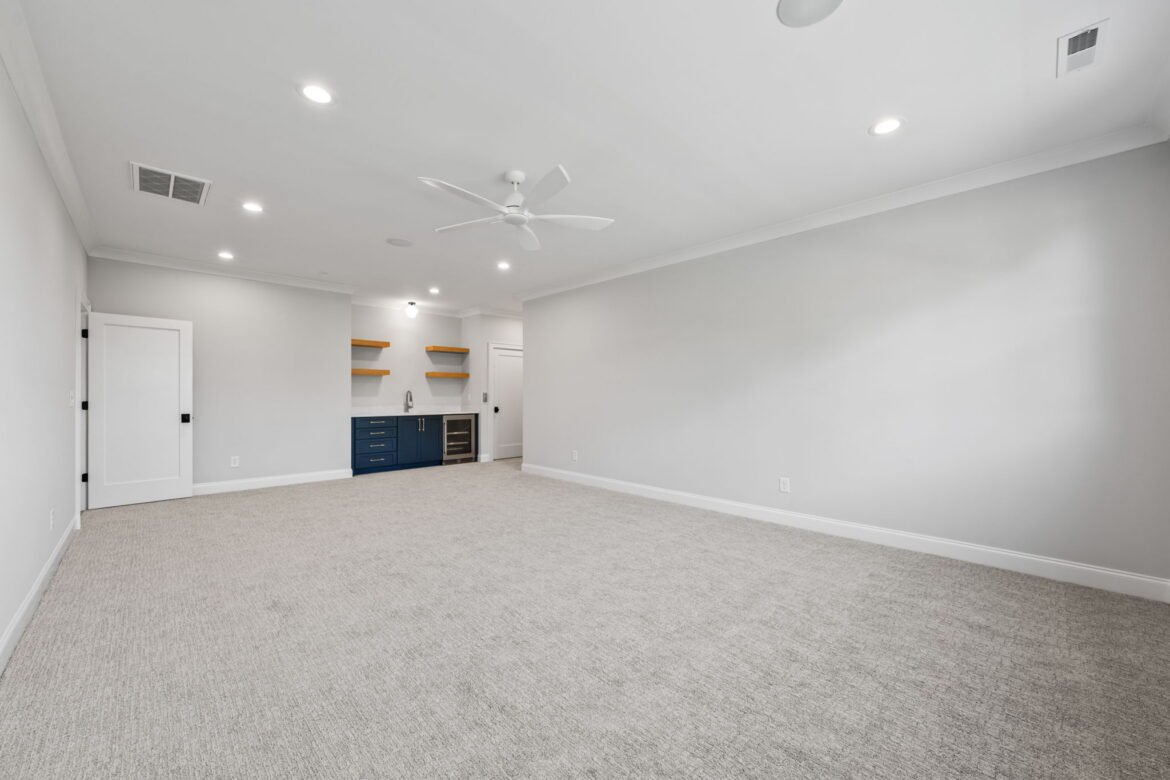
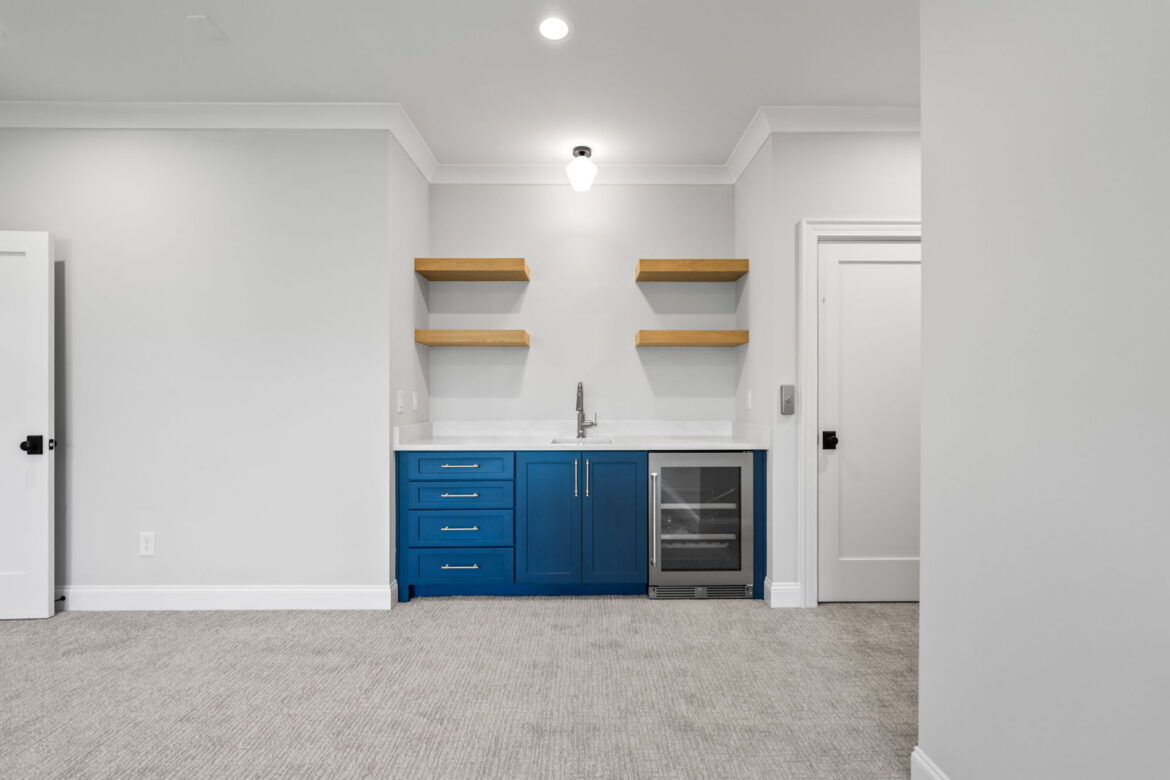
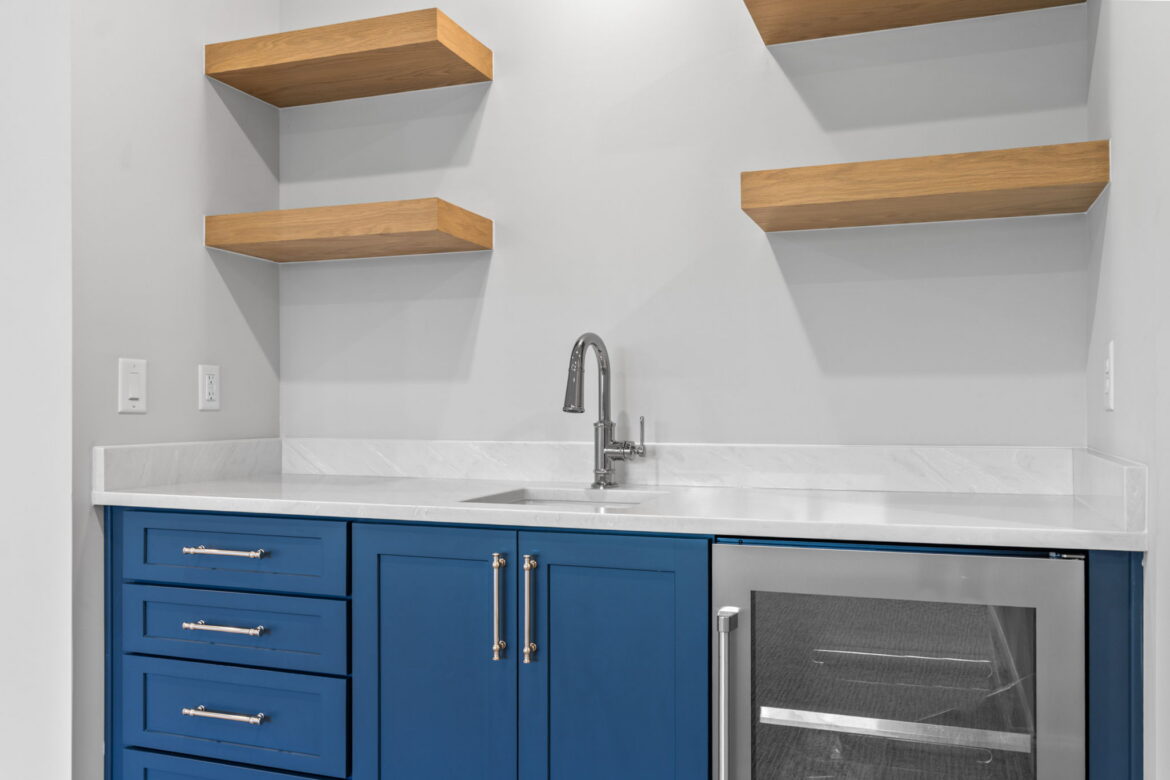
- Versatile flex space and expansive recreation room complete with a wet bar
- Finished elevator providing effortless access to all levels