9100 Overlook Crest Drive
Exeter Building Company
Homesite 54
Price: $2,300,000
- 4,633 SF Finished
- 4 Bedrooms | 5 Full Baths | 1 Half Bath
- First Floor Owner’s Retreat | Private Study
- 3 Car Garage
*Prices, Specifications, Features and Plans Subject To Change
Morgan Womble Group
Powered by Compass
(919) 457-9002
Exterior
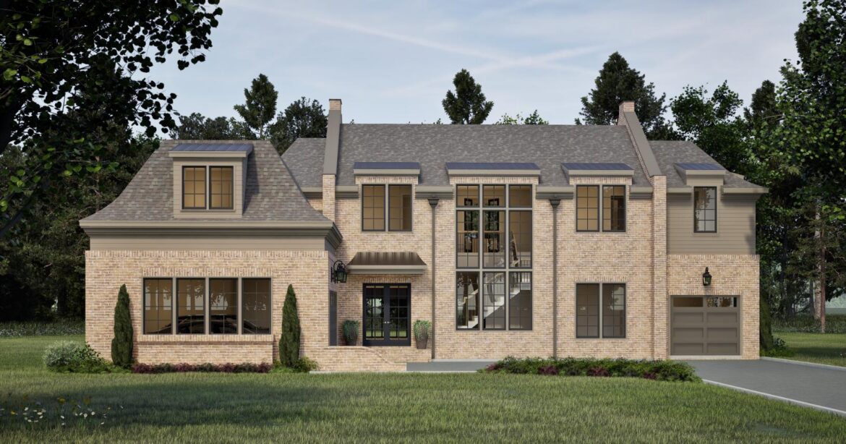
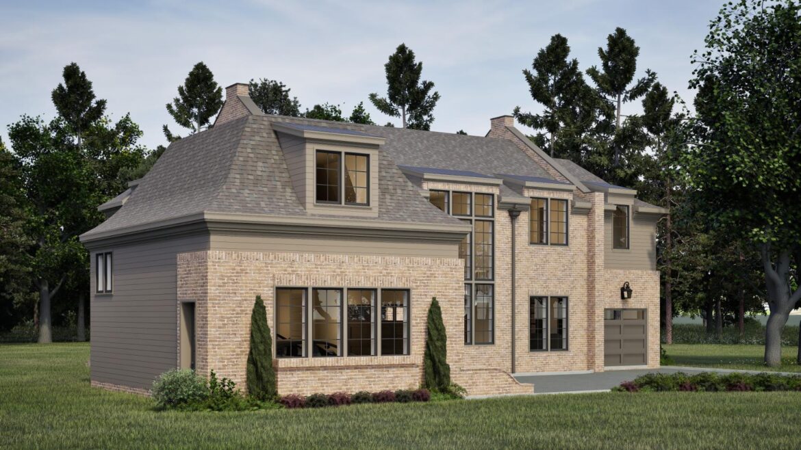
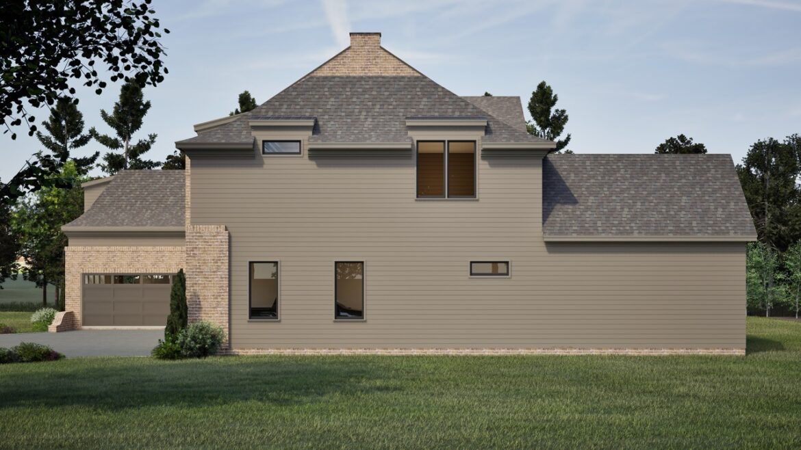
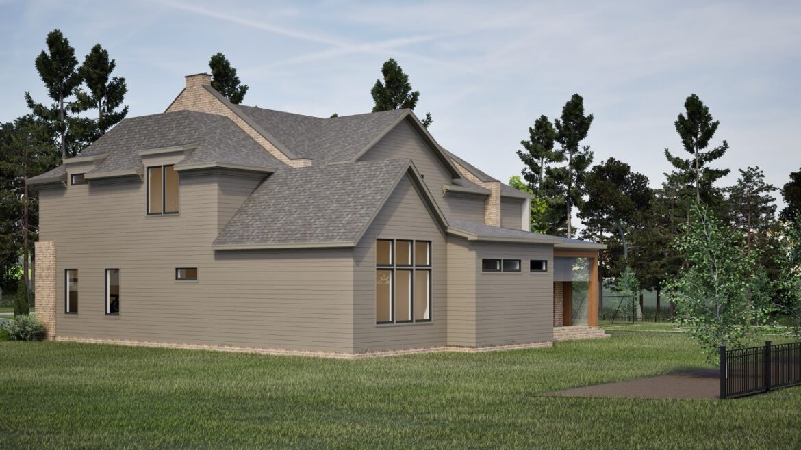
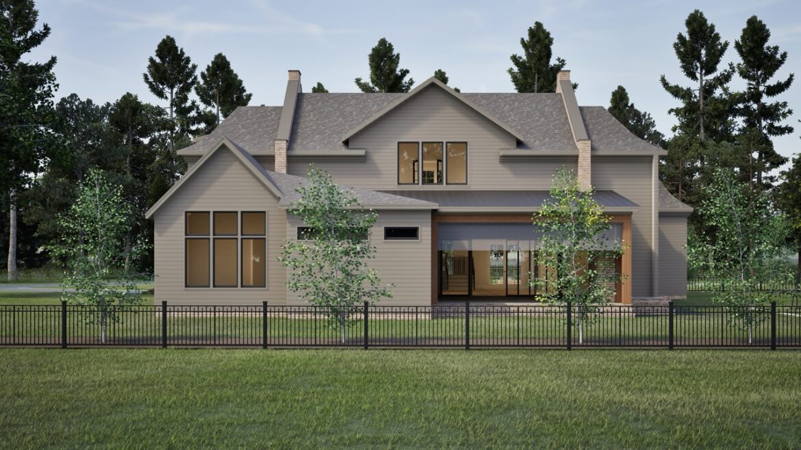
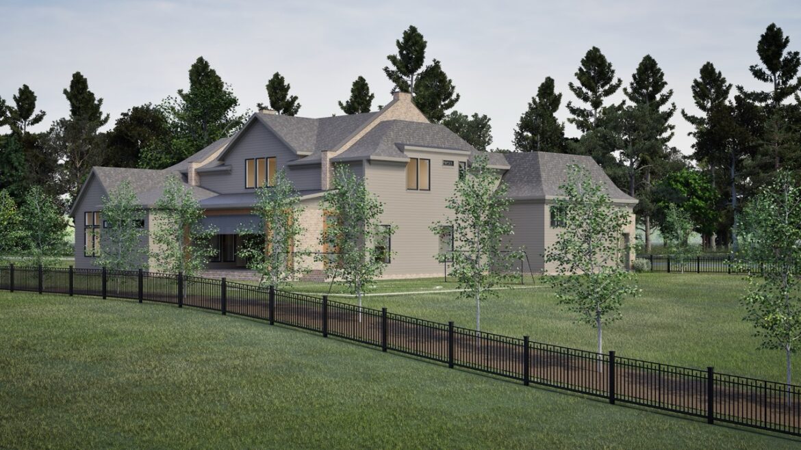
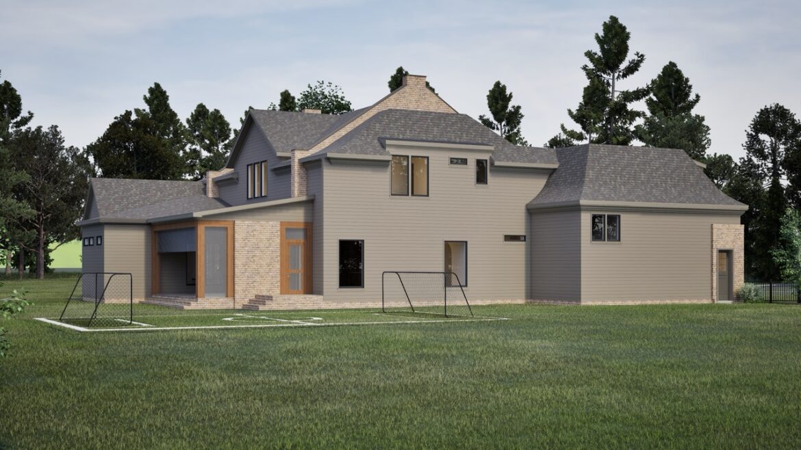
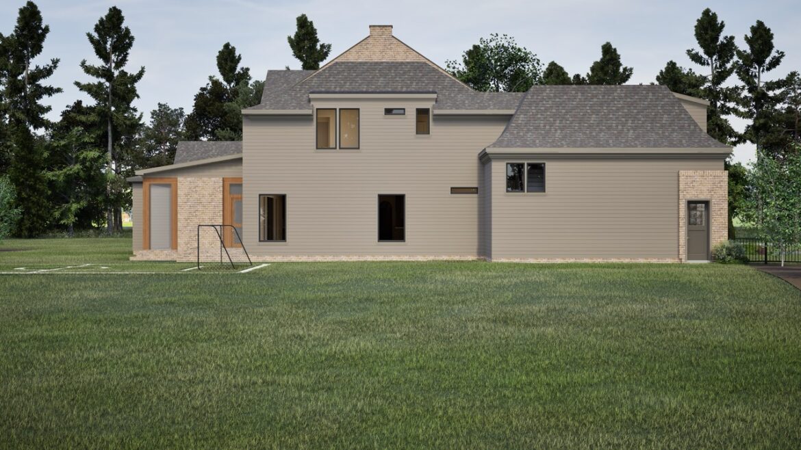
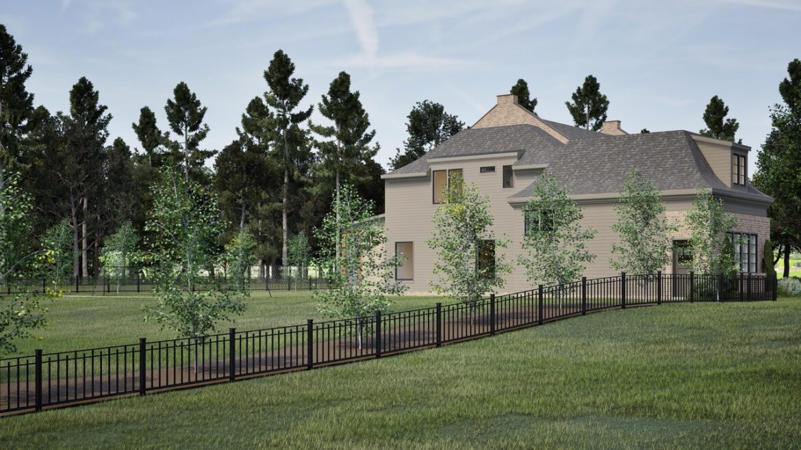
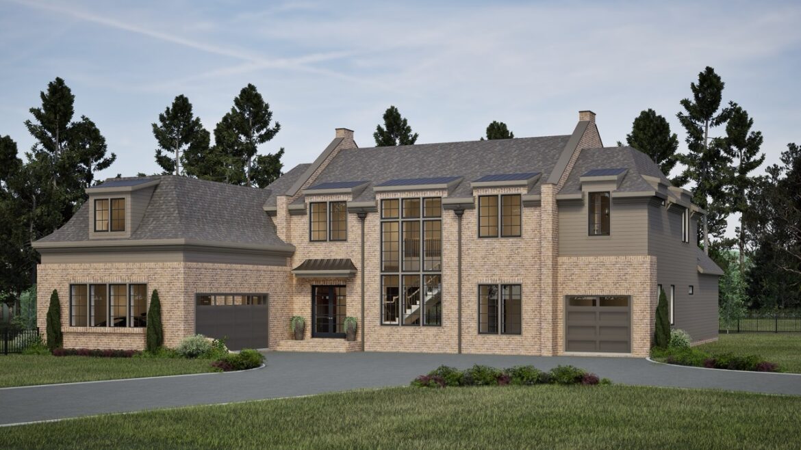
- Striking courtyard design featuring classic brick and lap siding
- Covered front porch with impressive double-door entry
- Screened porch with fireplace and adjoining grilling porch, seamlessly connected to the family room through expansive sliding glass doors
- Side-entry two-car garage complemented by a separate front-entry one-car garage
- Situated on a beautifully landscaped 0.92-acre homesite
Interior
- First-floor owner’s suite with a vaulted ceiling, spa-inspired bath, and expansive walk-in closet with stackable laundry
- Gourmet kitchen with a large center island, open to the dining area and family room
- Well-appointed scullery with walk-in pantry, providing additional prep space and storage
- Private first-floor study with oversized windows for abundant natural light
- Two separate garages, each with its own dedicated mudroom
- Three spacious second-floor bedrooms, each featuring a walk-in closet and en suite bath
- Expansive recreation room with an adjoining half bath
- Finished studio above the garage, ideal for a home office, fitness room, or creative space, plus ample unfinished storage